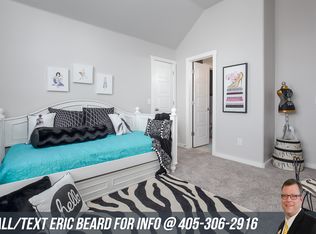
The Ashton floor-plan is a open concept plan with all the modern touches and more! It is designed to lower your total ownership costs through utility savings. The 12-ft ceilings will 'wow' you, as will the amazing kitchen, stainless appliances, center island, granite counters, walk-in pantry, and 8-ft breakfast bar. The kitchen is open to the main living areas. Master suite features a full-sized jetted tub, walk-in shower, and two walk-in closets . Large game/theater room and a separate study. This is a true must see home.
This property is not currently displayed as for sale or rent on Zillow. This may be different from what's on other websites or public sources.