Skip main navigation
Off market
  • Price Unknown

    9116 SW 90th St, Oklahoma City, OK 73159

    4beds
    2,561sqft
    SingleFamily
    Built in 2023
    -- sqft lot
    $-- Zestimate®
    $--/sqft
    $2,678 Estimated rent

    Home value

    Not available

    Estimated sales range

    Not available

    $2,678/mo

    Zestimate® history
    Loading
    Loading...

    Owner options

    List your home for rent

    $2,678/mo

    Rent Zestimate®

    Find your next renter with Zillow Rental Manager. Plus, with online applications, you can quickly screen prospective tenants – for free.

    Learn more

    $2,678/mo

    Rent Zestimate®

    Refinance and save

    $40/mo

    Est. payment

    Refinancing to a lower rate could help reduce your monthly payments and save thousands over the life of the loan.

    See today's rates

    $40/mo

    Est. payment

    Explore your selling options

    Work with a Zillow partner agent

    Leverage their expertise and Zillow's premium Showcase listings to get your home seen by more buyers.

    Get started

    List with your own agent

    Get your home in front of millions of buyers by listing it on Zillow.

    Learn how to do it

    Sell it yourself

    Take full control of how buyers see your home on Zillow by listing For Sale by Owner (FSBO).

    List your home

    What's special

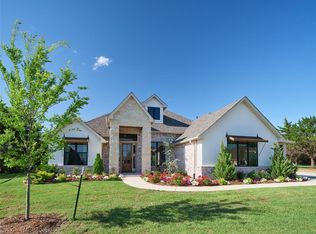
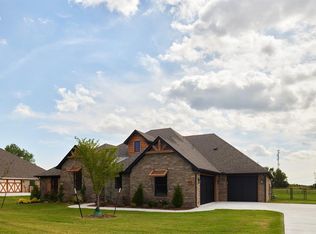
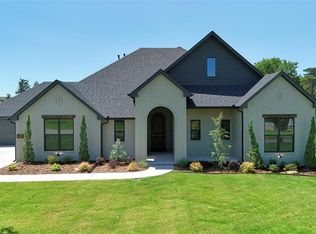
    SEE BUILDER FOR SELLER INCENTIVES.Our brand new Dexter floor plan offers 2561 sq ft, with 4 bedrooms, 2.5 bathrooms & a 3 car garage. Welcome to this charming 4-bedroom home, thoughtfully designed to blend comfort and convenience in every detail. Nestled within a tranquil neighborhood, this residence boasts a pocket office and a strategically placed laundry room near the primary suite, enhancing the functionality of daily living. Upon entering the front door, you're greeted by an inviting foyer that sets the tone for the entire home. To your right, a cozy pocket office awaits, providing a dedicated space for work, study, or managing household affairs. This compact yet efficient area is designed to keep you organized and productive without sacrificing valuable living space. Near the primary suite, a strategically placed laundry room adds an element of convenience to daily routines. This setup ensures that laundry tasks are streamlined and easily managed without having to venture far from the primary bedroom. . This home is a brand new Landmark Fine homes floor plan. Prairie Estates features half acre lots with mature trees. O/A

    This property is off market, which means it's not currently listed for sale or rent on Zillow. This may be different from what's available on other websites or public sources.
    Facts & features

    Interior

    Bedrooms & bathrooms
    • Bedrooms: 4
    • Bathrooms: 2
    • Full bathrooms: 2
    Interior area
    • Total interior livable area: 2,561 sqft

    Construction

    Type & style
    • Home type: SingleFamily
    Condition
    • Year built: 2023

    Community & HOA

    HOA
    • Has HOA: Yes
    • HOA fee: $40 monthly
    Location
    • Region: Oklahoma City

    Price history

    Price history is unavailable.

    Public tax history

    Tax history is unavailable.

    Neighborhood: 73159

    Nearby schools

    GreatSchools rating
    Schools provided by the listing agent
    • Elementary: Mustang Elementary School
    • Middle: Mustang Middle School
    • High: Mustang High School
    • District: Mustang

    Source: The MLS. This data may not be complete. We recommend contacting the local school district to confirm school assignments for this home.