Skip main navigation
Off market
  • $721,900

    9116 Shenandoah Run, Wesley Chapel, FL 33544

    3beds
    2,739sqft
    SingleFamily
    Built in 2004
    1.98 Acres Lot
    $721,900 Zestimate®
    $264/sqft
    $3,534 Estimated rent

    Home value

    $721,900

    $679,000 - $772,000

    $3,534/mo

    Zestimate® history
    Loading
    Loading...

    Owner options

    List your home for rent

    $3,534/mo

    Rent Zestimate®

    Find your next renter with Zillow Rental Manager. Plus, with online applications, you can quickly screen prospective tenants – for free.

    Learn more

    $3,534/mo

    Rent Zestimate®

    Refinance and save

    $5,021/mo

    Est. payment

    Refinancing to a lower rate could help reduce your monthly payments and save thousands over the life of the loan.

    See today's rates

    $5,021/mo

    Est. payment

    Explore your selling options

    Work with a Zillow partner agent

    Leverage their expertise and Zillow's premium Showcase listings to get your home seen by more buyers.

    Get started

    List with your own agent

    Get your home in front of millions of buyers by listing it on Zillow.

    Learn how to do it

    Sell it yourself

    Take full control of how buyers see your home on Zillow by listing For Sale by Owner (FSBO).

    List your home

    What's special

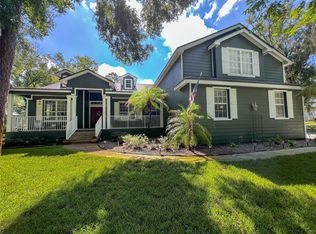
    Spectacular verandah style home in the Homesteads of Saddlewood! As if it came straight off of the pages of Southern Living magazine, this "picture perfect," custom designed and built home is offered for sale for the first time. Lovingly appointed with careful attention to detail, the home offers fine finishes and amenities throughout. A wrap-around verandah beckons guests to "sit a spell" and enjoy a bit of Southern Hospitality. The Front Door, a double door with a transom window and tiffany glass, opens to a formal yet cozy Foyer. Soaring tray ceilings with crown moulding, and rich, Santos Mahogany flooring preview the fine appointments found throughout the home. Flanking the Foyer are the Formal Living and Dining Rooms. Tray ceilings with crown moulding are seen in each of these rooms along with plantation shutters and French Doors which "walk out" to the verandah. The gourmet Kitchen is sure to wow the culinary enthusiast. A gorgeous vent hood tops a gas, six-burner Thermidor range and the Kitchen Island offers additional prep space as well as a prep sink. The 2-drawer Fisher Paykel dishwasher handles the dirty work, and the cafe-style refrigerator is from the Kenmore Elite series. A GE Profile under cabinet microwave has been carefully placed, forming a secondary "kitchen triangle." Wood cabinets with crown moulding and staggered fronts and tops flow through the Kitchen and into the Butler's Pantry. The backsplash is travertine subway tile and the custom laid flooring is set in a Versailles pattern with accent tiles. A huge walk-in Pantry provides plenteous storage and Banquette seating in the Breakfast Nook adds "eat-in" Kitchen dining space. The Family Room features built-in shelving, a niche for an entertainment system, and a computer niche. The Owner's Suite includes a large bedroom and bathroom. The Bedroom space has enough space for a sitting area at one end, while the Bathroom features a luxurious walk-in shower with two showerheads, and a large walk-in closet. Bedrooms 2 and 3 each have a full, en-suite bathroom with a shower and a walk-in closet. One of these bathrooms has a make-up vanity and closet access. Located near the Family Room, Bathroom 4 is the Guest Bathroom. It has a shower/tub combination and would be the Pool Bathroom if a pool were to be installed. Tile from this Bathroom flows into the hallway and to an entry door that leads onto the Lanai. The Lanai boasts tray ceilings and amazing conservation views, and the Outdoor Kitchen is pre-plumbed for gas. A few steps down from the Lanai is a 736 square foot, brick paver screened patio. Retractable screens at each of the doors on the verandah facilitate a refreshing cross-breeze through open doors and windows but tuck discreetly away when not in use. Located in the hallway, the oversized Laundry Room has an abundance of cabinets and a utility sink. Utility spaces include a 2 car garage and a shed. A propane-powered, "whole-house" standby generator powers nearly everything in the home except the A/C. Other gas-powered appliances include the water heater, dryer, and range. The Homesteads of Saddlewood is a gated, deed-restricted equestrian community with deeded access to the Cypress Creek Preserve. Ride your horse or your bicycle, hike, run, or skate on miles of paved and unpaved trails. Located in Wesley Chapel just minutes from The Groves and Grove Theater/Bistro, Tampa Premium Outlet, Wiregrass Mall, and all that Wesley Chapel has to offer with more coming soon.

    This property is off market, which means it's not currently listed for sale or rent on Zillow. This may be different from what's available on other websites or public sources.

    Facts & features

    Interior

    Bedrooms & bathrooms
    • Bedrooms: 3
    • Bathrooms: 4
    • Full bathrooms: 4
    Heating
    • Forced air
    Cooling
    • Central
    Features
    • Flooring: Carpet, Hardwood
    Interior area
    • Total interior livable area: 2,739 sqft

    Property

    Parking
    • Parking features: Garage - Attached
    Features
    • Exterior features: Other
    Lot
    • Size: 1.98 Acres
    Details
    • Parcel number: 2425190010001000110

    Construction

    Type & style
    • Home type: SingleFamily
    Materials
    • Roof: Metal
    Condition
    • Year built: 2004

    Community & neighborhood

    Location
    • Region: Wesley Chapel

    HOA & financial

    HOA
    • Has HOA: Yes
    • HOA fee: $120 monthly

    Price history

    DateEventPrice
    7/12/2024Listing removed$549,900-4.4%$201/sqft
    Source: Stellar MLS #T3307727 Report a problem
    6/29/2021Sold$575,000+4.6%$210/sqft
    Source: Public Record Report a problem
    6/1/2021Pending sale$549,900$201/sqft
    Source: Stellar MLS #T3307727 Report a problem
    5/27/2021Listed for sale$549,900+918.3%$201/sqft
    Source: Stellar MLS #T3307727 Report a problem
    10/11/2002Sold$54,000$20/sqft
    Source: Public Record Report a problem

    Public tax history

    YearProperty taxesTax assessment
    2024$8,928 +3.6%$555,650
    2023$8,615 +11%$555,650 +6.3%
    2022$7,758 +78.9%$522,599 +73.3%
    2021$4,336 +1.6%$301,550 +1.4%
    2020$4,269 +1.6%$297,390 +2.3%
    2019$4,201 $290,710 +1.9%
    2018$4,201 +1.8%$285,293
    2017$4,126 +0.4%$285,293 +4.2%
    2016$4,111 +0.5%$273,678 +0.7%
    2015$4,090 +2.7%$271,776 -2.9%
    2014$3,981 $280,016 +4.7%
    2013-- $267,337 +0.1%
    2012-- $267,066 -4.9%
    2011-- $280,916 +12.4%
    2010-- $249,838 -25.6%
    2009-- $335,601 -21.1%
    2008-- $425,360 -3.4%
    2007-- $440,264 +11.9%
    2006-- $393,432 +34%
    2005-- $293,512 +451.3%
    2004-- $53,243
    2003-- $53,243
    2002-- $53,243
    1999-- $53,243

    Find assessor info on the county website

    Neighborhood: Homesteads of Saddlewood

    Nearby schools

    GreatSchools rating
    Get a cash offer in 3 minutes
    Find out how much your home could sell for in as little as 3 minutes with a no-obligation cash offer.
    Estimated market value
    $721,900
    Get a cash offer in 3 minutes
    Find out how much your home could sell for in as little as 3 minutes with a no-obligation cash offer.
    Estimated market value
    $721,900