This Impressive Brick Ranch Offers Over 2,100 Sq Ft Plus A Fully Finished Walkout Basement,( 3100 Sq Ft In Total Livable Square Footage) All Set On Just Over 5 Scenic Acres. Tucked Back On A Hillside, Well Off The Road, This Pristine, Move-in Ready Home Delivers Privacy, Space, And Stunning Countryside Views.inside, You'll Find 3 Oversized Bedrooms And 2.5 Baths On The Main Level, Including A Spacious Primary Suite With A Walk-in Closet And An Oversized Jacuzzi Tub. The Fully Equipped Eat-in Kitchen Features Abundant Cabinetry And A Breakfast Bar, Opening Seamlessly Into The Dining Area And Spacious Great Room With A Gorgeous Gas Fireplace And Built-in Shelving.convenience Is Key With An Oversized First-floor Laundry/mudroom Just Off The Attached Garage. The Finished Walkout Basement Is Built For Entertaining, Offering A Massive 35x21 Family/rec Room, A Beautiful Wood Bar, Pool Table, And A 4th Bedroom Or Home Office.step Outside And The Lifestyle Continues. Situated On Over 5 Acres, This Property Is Built For Both Relaxation And Recreation. Enjoy Your Own Private Dirt Bike Racetrack, Perfect For Riding Or Creating Your Own Course. Spend Your Evenings Fishing In The Half-acre Pond, Fully Stocked With Largemouth Bass And Bluegill, Or Simply Take In The Peaceful Surroundings And Scenic Views. 🌅a 40x32 Heated Pole Barn With A Brick Face Provides The Perfect Space For Storage, A Workshop, Or All Your Toys.and When You're Ready For Even More Adventure, You're Just A Short 20-minute Drive To The Lake Erie Islands Making It Easy To Enjoy Boating, Dining, And Everything Lake Life Has To Offer.🏡 Space. Privacy. Lifestyle.this One Has It All.all Information, Including Room Sizes, Features, And Descriptions, Is Deemed Reliable But Not Guaranteed And Should Be Independently Verified By All Buyers And Real Estate Agents.
Sold for $525,000
$525,000
9116 State Route 269, Bellevue, OH 44811
4beds
2,113sqft
Single Family Residence
Built in 1996
5.81 Acres Lot
$527,000 Zestimate®
$248/sqft
$2,708 Estimated rent
Home value
$527,000
$474,000 - $590,000
$2,708/mo
Zestimate® history
Owner options
List your home for rent
$2,708/mo
Rent Zestimate®
Find your next renter with Zillow Rental Manager. Plus, with online applications, you can quickly screen prospective tenants – for free.
$2,708/mo
Rent Zestimate®
Refinance and save
$3,375/mo
Est. payment
Refinancing to a lower rate could help reduce your monthly payments and save thousands over the life of the loan.
$3,375/mo
Est. payment
Explore your selling options
Work with a Zillow partner agent
Leverage their expertise and Zillow's premium Showcase listings to get your home seen by more buyers.
Get startedList with your own agent
Get your home in front of millions of buyers by listing it on Zillow.
Learn how to do itSell it yourself
Take full control of how buyers see your home on Zillow by listing For Sale by Owner (FSBO).
List your homeWhat's special
Zillow last checked:
Listing updated:
Listed by:
Sarah B. Owens 614-402-8971 sowens.sellingorbuying@gmail.com,
EXP Realty, LLC
Bought with:
James H. Knight, 2015002773
Keller Williams Citywide-PC
Malory C. Sykes, 2019000888
Keller Williams Citywide-PC
Source: Firelands MLS,MLS#: 20261371Originating MLS: Firelands MLS
Facts & features
Interior
Bedrooms & bathrooms
- Bedrooms: 4
- Bathrooms: 3
- Full bathrooms: 2
- 1/2 bathrooms: 1
Rooms
- Room types: Office, Workshop
Primary bedroom
- Level: Main
- Area: 204
- Dimensions: 17 x 12
Bedroom 2
- Level: Main
- Area: 192.64
- Dimensions: 17.2 x 11.2
Bedroom 3
- Level: Main
- Area: 143
- Dimensions: 13 x 11
Bedroom 4
- Area: 234
- Dimensions: 18 x 13
Bedroom 5
- Area: 0
- Dimensions: 0 x 0
Bathroom
- Level: Main
Bathroom 1
- Level: Main
Bathroom 3
- Level: Main
Dining room
- Features: Combo
- Level: Main
- Area: 143
- Dimensions: 13 x 11
Family room
- Level: Lower
- Area: 735
- Dimensions: 35 x 21
Kitchen
- Level: Main
- Area: 252
- Dimensions: 21 x 12
Living room
- Level: Main
- Area: 351.5
- Dimensions: 19 x 18.5
Heating
- Electric, Geo Thermal, Heat Pump
Cooling
- Central Air
Appliances
- Included: Dishwasher, Dryer, Freezer, Disposal, Microwave, Range, Refrigerator, Washer
- Laundry: Laundry Room
Features
- Ceiling Fan(s)
- Basement: Finished,Walk-Out Access
- Has fireplace: Yes
- Fireplace features: Other
Interior area
- Total structure area: 2,113
- Total interior livable area: 2,113 sqft
Property
Parking
- Total spaces: 6
- Parking features: Attached, Garage Door Opener, Off Street, Paved
- Attached garage spaces: 6
- Has uncovered spaces: Yes
Features
- Levels: One
- Stories: 1
- Patio & porch: Patio And Deck 20x14
Lot
- Size: 5.81 Acres
Details
- Parcel number: 2600219000
Construction
Type & style
- Home type: SingleFamily
- Property subtype: Single Family Residence
Materials
- Brick
- Foundation: Basement
- Roof: Asphalt,50 Year Shingled Roof Replaced In 2013.
Condition
- Year built: 1996
Utilities & green energy
- Electric: 200+ Amp Service, 220 Volts in Garage, ON
- Sewer: Leach, Septic Tank
- Water: Rural, Well, Rural Water is connected. Well on property received a new pump hydrant.
Community & HOA
Location
- Region: Bellevue
Financial & listing details
- Price per square foot: $248/sqft
- Annual tax amount: $4,635
- Price range: $525K - $525K
- Date on market: 4/21/2026
- Date available: 01/01/1800
- Listing terms: Cash
Price history
| Date | Event | Price |
|---|---|---|
| 6/2/2026 | Sold | $525,000+10.3%$248/sqft |
Source: Firelands MLS #20261371 Report a problem | ||
| 5/3/2026 | Pending sale | $475,900$225/sqft |
Source: Firelands MLS #20261371 Report a problem | ||
| 4/27/2026 | Listed for sale | $475,900+83%$225/sqft |
Source: Firelands MLS #20261371 Report a problem | ||
| 7/7/2014 | Sold | $260,000$123/sqft |
Source: Public Record Report a problem | ||
Public tax history
| Year | Property taxes | Tax assessment |
|---|---|---|
| 2024 | $6,175 +59.5% | $122,410 +45% |
| 2023 | $3,872 -24.2% | $84,440 |
| 2022 | $5,108 0% | $84,440 |
| 2021 | $5,110 +11.7% | $84,440 +21.2% |
| 2020 | $4,575 -1.3% | $69,680 |
| 2019 | $4,637 -0.3% | $69,680 |
| 2018 | $4,650 +3.6% | $69,680 +4.3% |
| 2017 | $4,488 +1.6% | $66,780 |
| 2016 | $4,419 -0.1% | $66,780 |
| 2015 | $4,424 +7.1% | $66,780 |
| 2014 | $4,131 -2.8% | $66,780 |
| 2013 | $4,249 +58.9% | $66,780 |
| 2012 | $2,673 -0.9% | $66,780 -3.2% |
| 2011 | $2,698 +0.8% | $68,980 |
| 2010 | $2,677 -11.8% | $68,980 |
| 2009 | $3,036 +5.9% | $68,980 -4.3% |
| 2008 | $2,867 +0.4% | $72,050 |
| 2007 | $2,856 +58.7% | $72,050 -22.8% |
| 2006 | $1,800 +20.1% | $93,300 +22.6% |
| 2005 | $1,498 -1.3% | $76,110 |
| 2004 | $1,519 -31.3% | $76,110 |
| 2003 | $2,211 +8% | $76,110 +8% |
| 2002 | $2,047 -0.3% | $70,460 |
| 2001 | $2,054 -0.9% | $70,460 |
| 2000 | $2,072 | $70,460 |
Find assessor info on the county website
Neighborhood: 44811
Nearby homes
- $178,5003 bd1 ba1k sqft9218 State Route 269, Bellevue, OH 44811Off Market
- $133,4003 bd1 ba1.3k sqft9302 State Route 269, Bellevue, OH 44811Off Market
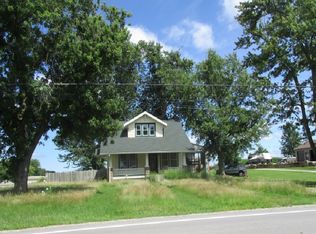
- $486,0004 bd4 ba2.6k sqft9114 State Route 269, Bellevue, OH 44811Sold
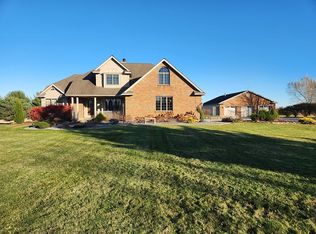
- $194,4003 bd1 ba1k sqft9117 State Route 269, Bellevue, OH 44811Off Market
- $240,1003 bd1 ba1.4k sqft9301 State Route 269, Bellevue, OH 44811Off Market
- $304,2003 bd2 ba1.4k sqft9308 State Route 269, Bellevue, OH 44811Off Market
- $263,2003 bd2 ba1.3k sqft9020 State Route 269, Bellevue, OH 44811Off Market
- $384,3003 bd2 ba1.7k sqft9314 State Route 269, Bellevue, OH 44811Off Market
Nearby schools
GreatSchools rating
- 8/10Bellevue Elementary SchoolGrades: PK-5Distance: 1.9 mi
- 7/10Bellevue Middle SchoolGrades: 6-8Distance: 2.5 mi
- 6/10Bellevue High SchoolGrades: 9-12Distance: 2.9 mi
Schools provided by the listing agent
- District: Bellevue
Source: Firelands MLS. This data may not be complete. We recommend contacting the local school district to confirm school assignments for this home.


Get pre-qualified for a loan
At Zillow Home Loans, we can pre-qualify you in as little as 5 minutes with no impact to your credit score.An equal housing lender. NMLS #10287.
- Ohio
- Erie County
- Bellevue
- 44811
- 9116 State Route 269
Nearby cities
Nearby zip codes
Other Bellevue Topics
