Welcome to this spacious 3-bedroom, 3-bath ranch offering plenty of room to live, entertain, and enjoy both indoors and out. The main level features a vaulted great room with fireplace, kitchen with pantry, and a primary suite with walk-in closet and private bath. The finished basement expands the living space with a second kitchen, additional living area, full bath, and plenty of storage. The kitchen appliance package and air conditioning are both approximately one year old. Outside, enjoy a fenced backyard with an above-ground pool and new deck, creating a great space for summer entertaining. The attached garage offers additional workshop space for projects and storage. Conveniently located in the Newport Estates community with easy access to I-75, this home offers an impressive combination of space, updates, and outdoor living.
For sale
$379,900
9116 Susan Cir, Newport, MI 48166
3beds
3,288sqft
Single Family Residence
Built in 2007
8,276 Square Feet Lot
$381,200 Zestimate®
$116/sqft
$50/mo HOA
What's special
- 18 days
- 1,454
- 70
Zillow last checked:
Listing updated:
Listed by:
Jennifer MacLeod 419-344-7132,
Wiens And Roth Real Estate - Lambertville 734-777-0490
Source: MiRealSource,MLS#: 50219475 Originating MLS: Southeastern Border Association of REALTORS
Originating MLS: Southeastern Border Association of REALTORSFacts & features
Interior
Bedrooms & bathrooms
- Bedrooms: 3
- Bathrooms: 3
- Full bathrooms: 2
- 1/2 bathrooms: 1
- Main level bathrooms: 2
- Main level bedrooms: 3
Bedroom 1
- Level: Main
- Area: 195
- Dimensions: 15 x 13
Bedroom 2
- Level: Main
- Area: 120
- Dimensions: 12 x 10
Bedroom 3
- Level: Main
- Area: 120
- Dimensions: 12 x 10
Bathroom 1
- Level: Main
Bathroom 2
- Level: Main
Dining room
- Level: Main
- Area: 108
- Dimensions: 12 x 9
Kitchen
- Level: Main
- Area: 144
- Dimensions: 12 x 12
Living room
- Level: Main
- Area: 399
- Dimensions: 21 x 19
Heating
- Forced Air, Natural Gas
Cooling
- Central Air
Appliances
- Included: Dishwasher, Microwave, Range/Oven, Refrigerator
Features
- Basement: Finished
- Number of fireplaces: 1
- Fireplace features: Living Room
Interior area
- Total structure area: 3,576
- Total interior livable area: 3,288 sqft
- Finished area above ground: 1,788
- Finished area below ground: 1,500
Video & virtual tour
Property
Parking
- Total spaces: 2
- Parking features: Garage, Attached
- Attached garage spaces: 2
Features
- Levels: One
- Stories: 1
- Patio & porch: Deck
- Has private pool: Yes
- Pool features: Above Ground
- Fencing: Fenced
- Frontage type: Road
- Frontage length: 65
Lot
- Size: 8,276 Square Feet
- Dimensions: 65 x 130 x 71 x 122
Details
- Parcel number: 0306301300
- Special conditions: Private
Construction
Type & style
- Home type: SingleFamily
- Architectural style: Ranch
- Property subtype: Single Family Residence
Materials
- Brick, Vinyl Siding
- Foundation: Basement
Condition
- Year built: 2007
Utilities & green energy
- Sewer: Public Sanitary
- Water: Public
Community & HOA
Community
- Subdivision: Newport Estates
HOA
- Has HOA: Yes
- HOA fee: $600 annually
Location
- Region: Newport
Financial & listing details
- Price per square foot: $116/sqft
- Tax assessed value: $344,600
- Date on market: 8/22/2026
- Cumulative days on market: 19 days
- Listing agreement: Exclusive Right To Sell
- Listing terms: Cash,Conventional,FHA,VA Loan
- Road surface type: Paved
Estimated market value
$381,200
$362,000 - $400,000
$2,471/mo
Price history
| Date | Event | Price |
|---|---|---|
| 9/8/2026 | Listed for sale | $379,900$116/sqft |
Source:  MiRealSource #50219475 Report a problem MiRealSource #50219475 Report a problem | ||
| 8/28/2026 | Contingent | $379,900$116/sqft |
Source: MiRealSource #50219475 Report a problem | ||
| 8/22/2026 | Listed for sale | $379,900+49%$116/sqft |
Source: MiRealSource #50219475 Report a problem | ||
| 5/4/2020 | Sold | $254,999$78/sqft |
Source: Public Record Report a problem | ||
| 3/3/2020 | Pending sale | $254,999$78/sqft |
Source: RE/MAX DREAM PROPERTIES #2200013158 Report a problem | ||
| 2/27/2020 | Listed for sale | $254,999$78/sqft |
Source: RE/MAX Dream Properties #2200013158 Report a problem | ||
Public tax history
| Year | Property taxes | Tax assessment |
|---|---|---|
| 2025 | -- | $172,300 +12.1% |
| 2024 | $3,150 | $153,700 +14.3% |
| 2023 | -- | $134,500 -12.8% |
| 2022 | $2,900 +21.3% | $154,200 +37.2% |
| 2021 | $2,391 +74.3% | $112,400 -1.9% |
| 2020 | $1,372 -40.4% | $114,600 +3.9% |
| 2019 | $2,301 +5.9% | $110,300 +12.4% |
| 2018 | $2,172 -1.9% | $98,100 |
| 2017 | $2,213 +3.8% | $98,100 +4.6% |
| 2016 | $2,133 +3.4% | $93,800 +6.6% |
| 2015 | $2,063 | $88,007 |
| 2014 | $2,063 | $88,007 +4.6% |
| 2013 | -- | $84,156 -4% |
| 2012 | -- | $87,638 -9.2% |
| 2011 | -- | $96,475 -10.3% |
| 2010 | -- | $107,501 -1.8% |
| 2009 | -- | $109,462 -0.8% |
| 2008 | -- | $110,348 -1.5% |
| 2007 | -- | $112,032 +397.9% |
| 2006 | -- | $22,499 |
Find assessor info on the county website
Monthly payment
Est. payment
Payment breakdown
Explore the cost of this home by adjusting the details. Changes won't be saved.Climate risks
Neighborhood: 48166
Nearby schools
Schools provided by the listing agent
- District: Airport Community School District
Source: MiRealSource. This data may not be complete. We recommend contacting the local school district to confirm school assignments for this home.
Similar homes
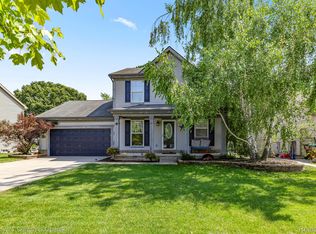
- $389,8004 bd4 ba2.7k sqft7146 Fielding St, Ypsilanti, MI 48197For Sale
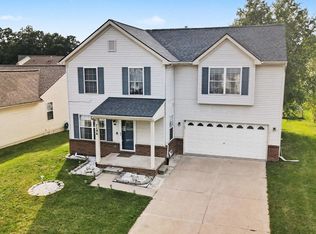
 MLS ID #26047946, David Mueller, Real Broker LLC Ann Arbor. MichRIC
 - $365,0003 bd3 ba2.4k sqft155 Caribou Run, Dundee, MI 48131For Sale

 MLS ID #50219671, Deana Deen, iLink Real Estate Co.. MiRealSource
 - $340,0003 bd2 ba1.7k sqft2525 Reinhardt Rd, Monroe, MI 48162For Sale
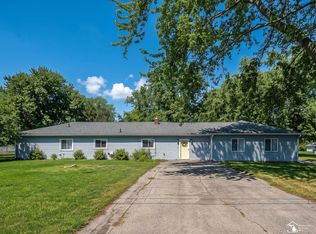 MLS ID #50198434, Dione Oerther, Key Realty One LLC - Roessler. MiRealSource
 - $419,9993 bd4 ba4.2k sqft22421 Huron River Dr, Rockwood, MI 48173For Sale
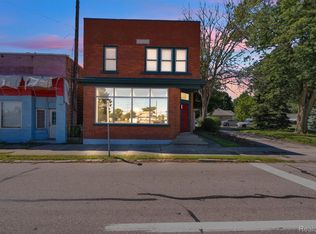
 MLS ID #20261070042, Michael M Phillips, Keller Williams Legacy. Realcomp II
 - $370,0004 bd4 ba2.9k sqft44026 Harmony Ln, Van Buren Township, MI 48111For SaleMLS ID #26045398, Michelle Armbruster, The Charles Reinhart Company. MichRIC
- $369,0004 bd3 ba2k sqft8522 Hampton Rd, Grosse Ile, MI 48138For SaleMLS ID #20261068032, Michael Procissi, Power House Group Realty. Realcomp II
- $419,9003 bd2 ba1.7k sqft26995 James Ave, Flat Rock, MI 48134For SaleMLS ID #50219281, Steve Hudkins, Berkshire Hathaway Home Service Kee Realty. MiRealSource
- $385,0003 bd3 ba2.9k sqft15635 Martinsville Rd, Van Buren Township, MI 48111For SaleMLS ID #20261047548, Sheel Sohal, KW Domain. Realcomp II
- $429,0004 bd2 ba3.7k sqft5019 Skylark Dr, Monroe, MI 48161For SaleMLS ID #50212005, Marcia Siddall, Key Realty One LLC in Monroe. MiRealSource
- $492,5004 bd3 ba3.6k sqft27012 Mary Ct, Flat Rock, MI 48134For SaleMLS ID #50217526, Scott Williams, Synergy Realty Group. MiRealSource
- $375,0004 bd3 ba2k sqft19511 Wherle Dr, Brownstown, MI 48193For SaleMLS ID #50219469, Victoria Camaj, Providence Properties, Realty & Management. MiRealSource
- $325,0005 bd2 ba2.3k sqft10624 Borgman Ave, Van Buren Township, MI 48111For SaleMLS ID #26047775, Anne Loehr, Redfin Corporation. MichRIC
- $399,0002 bd1 ba1.6k sqft28079 Goddard Rd, Romulus, MI 48174For SaleMLS ID #26039618, Bruce Heissenbuettel, The Charles Reinhart Company. MichRIC
- $399,9003 bd2 ba2.8k sqft19108 Red Oak Ln, Brownstown, MI 48193For SaleMLS ID #20261059629, Jeff Glover, KW Professionals. Realcomp II
- $375,0003 bd4 ba3k sqft12660 Grafton Rd, Carleton, MI 48117For SaleMLS ID #20261029441, Craig Bollerud, RE/MAX Dynamic. Realcomp II
- $410,0003 bd3 ba2.2k sqft22085 Cherrywood Rd, Woodhaven, MI 48183For SaleMLS ID #20261062746, Malek Zawaideh, EXP Z Real Estate. Realcomp II
- $485,0004 bd3 ba1.9k sqft5172 Applewood Cir, Monroe, MI 48161For SaleMLS ID #26046106, Sarah Underwood, Redfin Corporation. MichRIC
- $359,9003 bd3 ba2.4k sqft7610 Willis Rd, Ypsilanti, MI 48197For SaleMLS ID #26026757, Danielle Grostick, Real Estate One Inc. MichRIC
- $420,0004 bd3 ba2.6k sqft26940 Cedar Run Ct, Woodhaven, MI 48183For SaleMLS ID #20261022427, Tracey D Taylor, Greater Metropolitan Rlty LLC. Realcomp II
- $369,9003 bd2 ba2.2k sqft9100 Willis Rd, Willis, MI 48191For SaleMLS ID #26027476, Aleksandr Milshteyn, Real Estate One Inc. MichRIC
