*Offer Deadline Monday 5/11 at 5:00 pm* Lovingly maintained brick ranch with numerous updates and excellent functional space throughout! The living and dining rooms feature cove ceilings and a large picture window. The kitchen includes newer stainless-steel appliances, a pantry, and a breakfast nook. 3 spacious bedrooms, a full bath, and a dual-entry half bath off the third bedroom complete the main level. Hardwood floors under the carpet in the LR, DR, hallway, and bedrooms. The finished basement adds valuable living space with a family room, laundry area, multiple storage rooms, and newly updated office and workout rooms featuring fresh drywall, trim, paint, and vinyl plank flooring. “Mechanic’s Dream” 2.5-car garage includes a machine shop area, LED lighting, insulated walls, electric heat, a 100-amp subpanel, and 50-amp outlets for EV charging. Major updates in 2026: furnace, water heater, FSM perimeter drain & sump pump with a transferable warranty. Updated 200-amp electrical service and a new rubber-grounded gas line to the dryer. Architectural shingle roofs on the home and garage in 2014. AC 2001. Wallside windows 2001 with warranty (excluding the living room picture window). Plus a rebricked chimney and porch with new front and back steps. All furniture, workout equipment, patio set, and lawnmower are included. Convenient location close to shopping, dining, schools, and parks. Schedule your showing today!
Sold for $235,000
$235,000
9116 Tecumseh Ave, Redford, MI 48239
3beds
2,276sqft
Single Family Residence
Built in 1954
6,098 Square Feet Lot
$235,100 Zestimate®
$103/sqft
$1,929 Estimated rent
Home value
$235,100
$219,000 - $252,000
$1,929/mo
Zestimate® history
Owner options
List your home for rent
$1,929/mo
Rent Zestimate®
Find your next renter with Zillow Rental Manager. Plus, with online applications, you can quickly screen prospective tenants – for free.
$1,929/mo
Rent Zestimate®
Refinance and save
$1,741/mo
Est. payment
Refinancing to a lower rate could help reduce your monthly payments and save thousands over the life of the loan.
$1,741/mo
Est. payment
Explore your selling options
Work with a Zillow partner agent
Leverage their expertise and Zillow's premium Showcase listings to get your home seen by more buyers.
Get startedList with your own agent
Get your home in front of millions of buyers by listing it on Zillow.
Learn how to do itSell it yourself
Take full control of how buyers see your home on Zillow by listing For Sale by Owner (FSBO).
List your homeWhat's special
Zillow last checked:
Listing updated:
Listed by:
Jennifer DeJohn 313-605-4667,
RE/MAX Classic
Bought with:
Gary Hamel Jr, 6501403474
Anthony Djon Luxury Real Estate
Source: Realcomp II,MLS#: 20261030766
Facts & features
Interior
Bedrooms & bathrooms
- Bedrooms: 3
- Bathrooms: 2
- Full bathrooms: 1
- 1/2 bathrooms: 1
Primary bedroom
- Level: Entry
- Area: 143
- Dimensions: 13 X 11
Bedroom
- Level: Entry
- Area: 130
- Dimensions: 13 X 10
Bedroom
- Level: Entry
- Area: 110
- Dimensions: 11 X 10
Other
- Level: Entry
- Area: 28
- Dimensions: 7 X 4
Other
- Level: Entry
- Area: 56
- Dimensions: 8 X 7
Family room
- Level: Basement
- Area: 377
- Dimensions: 29 X 13
Flex room
- Level: Basement
- Area: 156
- Dimensions: 13 X 12
Kitchen
- Level: Entry
- Area: 117
- Dimensions: 13 X 9
Laundry
- Level: Basement
- Area: 180
- Dimensions: 20 X 9
Living room
- Level: Entry
- Area: 208
- Dimensions: 16 X 13
Media room
- Level: Basement
- Area: 180
- Dimensions: 15 X 12
Other
- Level: Basement
- Area: 88
- Dimensions: 11 X 8
Other
- Level: Basement
- Area: 42
- Dimensions: 7 X 6
Heating
- Forced Air, Natural Gas
Cooling
- Attic Fan, Central Air
Appliances
- Included: Disposal, Dryer, Free Standing Electric Range, Free Standing Refrigerator, Microwave, Stainless Steel Appliances, Washer
- Laundry: Laundry Room
Features
- Programmable Thermostat
- Basement: Finished,Full
- Has fireplace: No
- Furnished: Yes
Interior area
- Total interior livable area: 2,276 sqft
- Finished area above ground: 1,138
- Finished area below ground: 1,138
Property
Parking
- Total spaces: 2.5
- Parking features: Twoand Half Car Garage, Detached, Electricityin Garage, Garage Faces Front, Heated Garage, Garage Door Opener, Workshop In Garage
- Garage spaces: 2.5
Features
- Levels: One
- Stories: 1
- Entry location: GroundLevelwSteps
- Patio & porch: Porch
- Exterior features: Chimney Caps, Lighting
- Pool features: None
- Fencing: Back Yard,Fenced
Lot
- Size: 6,098 Square Feet
- Dimensions: 54 x 115
- Features: Level
Details
- Additional structures: Sheds
- Parcel number: 79043010063002
- Special conditions: Short Sale No,Standard
Construction
Type & style
- Home type: SingleFamily
- Architectural style: Ranch
- Property subtype: Single Family Residence
Materials
- Brick
- Foundation: Basement, Drainage System, Poured, Sump Pump
- Roof: Asphalt
Condition
- Platted Sub
- New construction: No
- Year built: 1954
Utilities & green energy
- Electric: Volts 220, Circuit Breakers
- Sewer: Public Sewer
- Water: Public
- Utilities for property: Above Ground Utilities, Cable Available
Community & HOA
Community
- Features: Sidewalks
- Subdivision: FRISCHKORNS GRAND DALE GARDEN PARK
HOA
- Has HOA: No
Location
- Region: Redford
Financial & listing details
- Price per square foot: $103/sqft
- Tax assessed value: $41,337
- Annual tax amount: $2,740
- Date on market: 5/7/2026
- Cumulative days on market: 7 days
- Listing agreement: Exclusive Right To Sell
- Listing terms: Cash,Conventional,FHA,Va Loan
Price history
| Date | Event | Price |
|---|---|---|
| 6/18/2026 | Sold | $235,000+6.9%$103/sqft |
Source:  Realcomp II #20261030766 Report a problem Realcomp II #20261030766 Report a problem | ||
| 5/12/2026 | Pending sale | $219,900$97/sqft |
Source: Realcomp II #20261030766 Report a problem | ||
| 5/7/2026 | Listed for sale | $219,900$97/sqft |
Source: Realcomp II #20261030766 Report a problem | ||
Public tax history
| Year | Property taxes | Tax assessment |
|---|---|---|
| 2025 | -- | $99,600 +13.7% |
| 2024 | -- | $87,600 +12% |
| 2023 | -- | $78,200 +5.1% |
| 2022 | -- | $74,400 +11.7% |
| 2021 | -- | $66,600 |
| 2020 | $2,372 +10.4% | $66,600 +14% |
| 2019 | $2,149 | $58,400 +19.2% |
| 2018 | $2,149 | $49,000 +5.8% |
| 2017 | -- | $46,300 +11% |
| 2016 | $1,922 | $41,700 +12.4% |
| 2015 | $1,922 -38.4% | $37,100 +16.3% |
| 2013 | $3,120 +62.3% | $31,900 -7.8% |
| 2012 | $1,922 | $34,600 -12.4% |
| 2011 | -- | $39,500 -35.4% |
| 2009 | -- | $61,100 -16.8% |
| 2008 | -- | $73,400 -9.6% |
| 2007 | -- | $81,200 +4.1% |
| 2005 | $812 | $78,000 -3.8% |
| 2003 | -- | $81,100 +62% |
| 2001 | $1,963 +7.2% | $50,050 +3.2% |
| 2000 | $1,831 | $48,499 |
Find assessor info on the county website
Neighborhood: Jefferson
Nearby homes
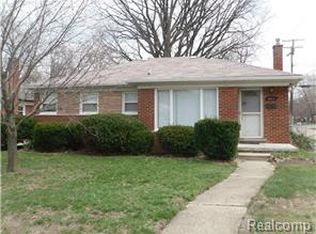
- $216,2003 bd2 ba1k sqft9102 Tecumseh, Redford, MI 48239Off Market
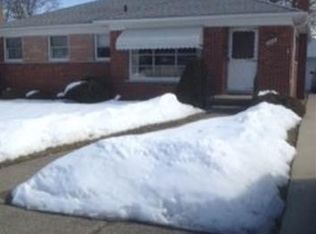
- $201,2003 bd2 ba1.1k sqft9126 Tecumseh, Redford, MI 48239Off Market
- $169,3003 bd1 ba1.3k sqft9115 Hemingway Ave, Redford, MI 48239Off Market
- $213,100-- bd1 ba1.3k sqft9136 Tecumseh Ave, Redford, MI 48239Off Market
- $216,0003 bd1 ba1.3k sqft9107 Hemingway, Redford, MI 48239Off Market
- $246,400-- bd1 ba1.1k sqft9125 Hemingway, Redford, MI 48239Off Market
- $211,8003 bd2 ba1k sqft9115 Tecumseh Ave, Redford, MI 48239Off Market
- $227,1003 bd2 ba1k sqft9127 Tecumseh, Redford, MI 48239Off Market
Nearby schools
GreatSchools rating
- 5/10Thomas Jefferson Elementary SchoolGrades: PK-5Distance: 0.1 mi
- 5/10John D. Pierce Middle SchoolGrades: 6-8Distance: 0.8 mi
- 7/10Lee M. Thurston High SchoolGrades: 9-12Distance: 1.7 mi
Get a cash offer in 3 minutes
Find out how much your home could sell for in as little as 3 minutes with a no-obligation cash offer.
Estimated market value
$235,100
Get a cash offer in 3 minutes
Find out how much your home could sell for in as little as 3 minutes with a no-obligation cash offer.
Estimated market value
$235,100
- Michigan
- Wayne County
- Redford
- 48239
- Jefferson
- 9116 Tecumseh Ave
Nearby cities
Nearby neighborhoods
Nearby zip codes
Other Redford Topics
