Skip main navigation
Closed
  • $2,375,000

    9116 Thackery Ln, Sherrills Ford, NC 28673

    4beds
    5,229sqft
    Single Family Residence
    Built in 2005
    0.78 Acres Lot
    $2,374,000 Zestimate®
    $454/sqft
    $4,768 Estimated rent

    Home value

    $2,374,000

    $2.16M - $2.61M

    $4,768/mo

    Zestimate® history
    Loading
    Loading...

    Owner options

    List your home for rent

    $4,768/mo

    Rent Zestimate®

    Find your next renter with Zillow Rental Manager. Plus, with online applications, you can quickly screen prospective tenants – for free.

    Learn more

    $4,768/mo

    Rent Zestimate®

    Refinance and save

    $15,191/mo

    Est. payment

    Refinancing to a lower rate could help reduce your monthly payments and save thousands over the life of the loan.

    See today's rates

    $15,191/mo

    Est. payment

    Explore your selling options

    Work with a Zillow partner agent

    Leverage their expertise and Zillow's premium Showcase listings to get your home seen by more buyers.

    Get started

    List with your own agent

    Get your home in front of millions of buyers by listing it on Zillow.

    Learn how to do it

    Sell it yourself

    Take full control of how buyers see your home on Zillow by listing For Sale by Owner (FSBO).

    List your home

    What's special

    Exceptional waterfront estatePrivate waterfront oasisSpa-inspired bathCommanding panoramic lake viewsQuartz countertopsOpen-concept designPremier main channel lot
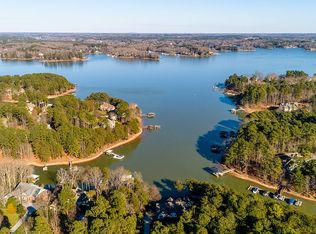
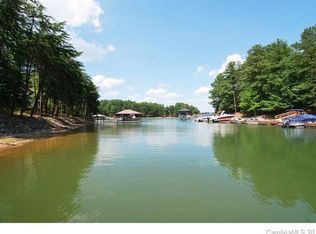
    If you’re chasing the best views on Lake Norman, you just found them. Perfectly positioned on a premier main channel lot within Northview Harbour, this exceptional waterfront estate captures commanding, panoramic lake views that are simply second to none. From the moment you arrive, the setting is unmistakable—this is true Lake Norman living, where every room and every outdoor space is designed to maximize the water, the light, and the lifestyle. Inside, soaring vaulted ceilings with custom wood beam detail create a dramatic yet inviting great room, anchored by walls of windows that frame the lake like artwork. The open-concept design flows effortlessly into a beautifully updated chef’s kitchen featuring quartz countertops, marble backsplash, premium appliances, and an expansive island built for gathering. The main-level primary suite offers a private retreat with a spa-inspired bath, while the upper and lower levels provide generous accommodations for guests, entertaining, and flexible living. The fully finished lower level opens seamlessly to the outdoors, creating the ideal extension of living space. Step outside and experience what truly sets this property apart. A stunning screened porch overlooks the main channel, offering year-round enjoyment of the water. Below, an expansive custom paver patio with built-in grilling station, fire pit, and multiple seating areas creates a resort-style environment designed for entertaining or quiet evenings by the lake. The gently sloping, professionally landscaped yard leads to a private waterfront oasis, complete with an updated composite dock, covered structure, and high-capacity boat lift—making lake access effortless and immediate. Meticulously maintained with extensive updates throughout, this home offers not only luxury but peace of mind. Set on a quiet cul-de-sac in one of Lake Norman’s most desirable communities, you’ll enjoy privacy, craftsmanship, and convenience—all just moments from shopping, dining, and everything the area has to offer. This is more than a home—it’s a statement property, defined by its views, its setting, and the lifestyle it delivers.

    Zillow last checked:

    Listing updated:

    Listed by:

    Mike Feehley mikefeehley@ivesterjackson.com,

    Ivester Jackson Christie's

    Bought with:

    Diana Brock

    Howard Hanna Allen Tate Lake Norman

    Source: Canopy MLS as distributed by MLS GRID,MLS#: 4368566MLS Logo

    Facts & features

    Interior

    Bedrooms & bathrooms
    • Bedrooms: 4
    • Bathrooms: 6
    • Full bathrooms: 5
    • 1/2 bathrooms: 1
    • Main level bedrooms: 1
    Primary bedroom
    • Level: Main
    Bedroom s
    • Level: Upper
    Bedroom s
    • Level: Basement
    Bathroom full
    • Level: Main
    Bathroom full
    • Level: Upper
    Bathroom full
    • Level: Basement
    Bathroom half
    • Level: Main
    Other
    • Level: Basement
    Other
    • Level: Basement
    Other
    • Level: Basement
    Bar entertainment
    • Level: Basement
    Other
    • Level: Basement
    Breakfast
    • Level: Main
    Dining room
    • Level: Main
    Exercise room
    • Level: Basement
    Family room
    • Level: Basement
    Flex space
    • Level: Basement
    Great room
    • Level: Main
    Kitchen
    • Level: Main
    Laundry
    • Level: Main
    Office
    • Level: Basement
    Other
    • Level: Main
    Sunroom
    • Level: Main
    Heating
    • Forced Air, Heat Pump, Zoned
    Cooling
    • Central Air
    Appliances
    • Included: Dishwasher, Disposal, Double Oven, Gas Cooktop, Microwave, Propane Water Heater, Warming Drawer
    • Laundry: In Basement, Laundry Room, Main Level
    Features
    • Drop Zone, Kitchen Island, Open Floorplan, Pantry, Walk-In Closet(s), Wet Bar
    • Flooring: Carpet, Tile, Wood
    • Doors: Insulated Door(s)
    • Windows: Insulated Windows
    • Basement: Exterior Entry,Finished,Full,Interior Entry,Walk-Out Access
    • Fireplace features: Family Room, Great Room, Propane
    Interior area
    • Total structure area: 3,030
    • Total interior livable area: 5,229 sqft
    • Finished area above ground: 3,030
    • Finished area below ground: 2,199

    Property

    Parking
    • Total spaces: 3
    • Parking features: Driveway, Attached Garage, Garage Door Opener, Garage Faces Side, Garage on Main Level
    • Attached garage spaces: 3
    • Has uncovered spaces: Yes
    Features
    • Levels: One and One Half
    • Stories: 1.5
    • Patio & porch: Balcony, Covered, Deck, Front Porch, Screened
    • Exterior features: In-Ground Irrigation, Outdoor Kitchen
    • Pool features: Community
    • Fencing: Back Yard
    • On waterfront: Yes
    • Waterfront features: Boat Lift, Covered structure, Dock, Paddlesport Launch Site, Waterfront
    • Body of water: Lake Norman
    Lot
    • Size: 0.78 Acres
    • Features: Views
    Details
    • Parcel number: 4628011839650000
    • Zoning: R-30
    • Special conditions: Standard

    Construction

    Type & style
    • Home type: SingleFamily
    • Property subtype: Single Family Residence
    Materials
    • Fiber Cement, Stone
    Condition
    • New construction: No
    • Year built: 2005

    Utilities & green energy

    • Sewer: Septic Installed
    • Water: County Water
    • Utilities for property: Electricity Connected, Fiber Optics, Propane, Underground Power Lines

    Community & HOA

    Community
    • Features: Clubhouse, Game Court, Lake Access, Picnic Area, Playground, Sidewalks, Street Lights
    • Subdivision: Northview Harbour
    HOA
    • Has HOA: Yes
    • HOA fee: $1,392 annually
    • HOA name: CSI
    • HOA phone: 704-892-1660
    Location
    • Region: Sherrills Ford

    Financial & listing details

    • Price per square foot: $454/sqft
    • Tax assessed value: $1,621,700
    • Date on market: 4/11/2026
    • Cumulative days on market: 2 days
    • Listing terms: Cash,Conventional
    • Electric utility on property: Yes
    • Road surface type: Concrete, Stone, Paved

    Price history

    DateEventPrice
    5/15/2026Sold$2,375,000-3.1%$454/sqft
    Source: Canopy MLS as distributed by MLS GRID #4368566 Report a problem
    4/11/2026Listed for sale$2,450,000+40%$469/sqft
    Source: Canopy MLS as distributed by MLS GRID #4368566 Report a problem
    6/15/2021Sold$1,750,000+5.7%$335/sqft
    Source: Canopy MLS as distributed by MLS GRID #3735569 Report a problem
    5/15/2021Contingent$1,655,000$317/sqft
    Source: Canopy MLS as distributed by MLS GRID #3735569 Report a problem
    5/15/2021Listed for sale$1,655,000+83.9%$317/sqft
    Source: Canopy MLS as distributed by MLS GRID #3735569 Report a problem
    3/27/2015Sold$900,000-10%$172/sqft
    Source: Canopy MLS as distributed by MLS GRID #3047601 Report a problem
    11/14/2014Listed for sale$999,900-16%$191/sqft
    Source: Berkshire Hathaway HomeServices Hickory Metro Real Estate #9579287 Report a problem
    9/7/2014Listing removed$1,190,000$228/sqft
    Source: Keller Williams Ballantyne Area #2206733 Report a problem
    6/27/2014Price change$1,190,000-8.4%$228/sqft
    Source: Keller Williams Ballantyne Area #2206733 Report a problem
    5/20/2014Price change$1,299,000-3.8%$248/sqft
    Source: Keller Williams Ballantyne Area #2206733 Report a problem
    2/9/2014Listed for sale$1,350,000$258/sqft
    Source: Visual Tour Report a problem

    Public tax history

    YearProperty taxesTax assessment
    2025-- $1,621,700
    2024$7,987 +2.1%$1,621,700
    2023$7,825 +7.4%$1,621,700 +57%
    2022$7,283 $1,033,000
    2021$7,283 $1,033,000
    2020$7,283 $1,033,000
    2019$7,283 +13.6%$1,033,000 +10.4%
    2018$6,410 $935,700
    2017$6,410 +29.5%--
    2016$4,948 --
    2015$4,948 $935,660 +13.5%
    2014$4,948 $824,700
    2013$4,948 --
    2012$4,948 --
    2011$4,948 -19.1%--
    2010$6,116 +0.1%--
    2009$6,107 +3.4%--
    2008$5,905 --
    2007$5,905 +72.3%--
    2006$3,428 --
    Find assessor info on the county website

    Neighborhood: 28673

    Nearby schools

    GreatSchools rating
    Schools provided by the listing agent
    • Elementary: Sherrills Ford
    • Middle: Mill Creek
    • High: Bandys

    Source: Canopy MLS as distributed by MLS GRID. This data may not be complete. We recommend contacting the local school district to confirm school assignments for this home.

    Get a cash offer in 3 minutes
    Find out how much your home could sell for in as little as 3 minutes with a no-obligation cash offer.
    Estimated market value
    $2,374,000
    Get a cash offer in 3 minutes
    Find out how much your home could sell for in as little as 3 minutes with a no-obligation cash offer.
    Estimated market value
    $2,374,000