Skip main navigation
Closed
  • $777,700

    9116 Tuscany Dr, Pasco, WA 99301

    4beds
    3,105sqft
    Single Family Residence
    Built in 2009
    0.47 Acres Lot
    $773,800 Zestimate®
    $250/sqft
    $3,394 Estimated rent

    Home value

    $773,800

    $712,000 - $843,000

    $3,394/mo

    Zestimate® history
    Loading
    Loading...

    Owner options

    List your home for rent

    $3,394/mo

    Rent Zestimate®

    Find your next renter with Zillow Rental Manager. Plus, with online applications, you can quickly screen prospective tenants – for free.

    Learn more

    $3,394/mo

    Rent Zestimate®

    Refinance and save

    $5,015/mo

    Est. payment

    Refinancing to a lower rate could help reduce your monthly payments and save thousands over the life of the loan.

    See today's rates

    $5,015/mo

    Est. payment

    Explore your selling options

    Work with a Zillow partner agent

    Leverage their expertise and Zillow's premium Showcase listings to get your home seen by more buyers.

    Get started

    List with your own agent

    Get your home in front of millions of buyers by listing it on Zillow.

    Learn how to do it

    Sell it yourself

    Take full control of how buyers see your home on Zillow by listing For Sale by Owner (FSBO).

    List your home

    What's special

    Bonus spaceOversized three-car garageBuilt-in deskMain-level primary suiteSingle-level residenceSpa-inspired bathGenerous great room
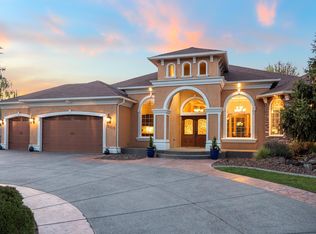
    MLS# 288984 Welcome home to 9116 Tuscany Dr, an exquisite single-level residence with bonus space in the highly desired Tuscany Estates of West Pasco. Built in 2009 and offering approximately 3,105 sq ft, this home artfully blends sophisticated style, effortless flow, and outdoor living—making it perfect for both daily comfort and grand entertaining. Spacious and inviting foyer opens up into a generous great room with new carpet throughout home and anchored by large windows and natural light, flowing seamlessly to the chef’s kitchen and eat-in dining area. The kitchen boasts thoughtful details: NEW appliances, soft-close drawers, under-cabinet lighting, a full tile backsplash, cabinet pull-outs, built-in desk, and a breakfast bar for casual dining with new granite counter tops throughout kitchen and dining room. The main-level primary suite is a true retreat—featuring abundant counter space, a walk-in closet (complete with built-in ironing board), and a spa-inspired bath. Two secondary bedrooms on the main level share a Jack-and-Jill full bath with dual vanities and separate tub/shower/toilet areas—ideal for families or guests. A versatile bonus room is located upstairs—think home theatre, guest suite, playroom or workout space—complete with its own HVAC zone for privacy and comfort. The oversized three-car garage is finished with epoxy floors, built-in storage, and a convenient half-bath—perfect for hobbyists, car enthusiasts or extra space to spread out. Positioned on nearly a half-acre (~0.47 ac) corner lot in a premium West Pasco neighborhood. The backyard is a private oasis with mature landscapin and a large covered patio wired for TV/surround sound with hot & cold water hook-ups—ideal for outdoor gatherings or relaxing evenings. Double-gate access behind the fence allows room for additional parking, a boat, trailer or RV. All while being conveniently located to all that Tri-Cities has to offer! Call for a showing today. Listing agent is related to Seller.

    Zillow last checked:

    Listing updated:

    Listed by:

    Megan Smith 509-554-2826,

    Krista Hopkins Homes/ Re/ MAX NW

    Bought with:

    TCAR Non-Subscriber

    TCAR Non-Member

    Source: PACMLS as distributed by MLS GRID,MLS#: 288984MLS Logo

    Facts & features

    Interior

    Bedrooms & bathrooms
    • Bedrooms: 4
    • Bathrooms: 5
    • Full bathrooms: 3
    • 1/2 bathrooms: 2
    Rooms
    • Room types: Bath - Master, Breakfast Bar, Dining - Formal, Dining - Kitchen/Combo, Room - Bonus, Room - Family, Master - Main Level, Room - Utility, Walk-In Closet, Kitchen Island, Master Suite - Dual, Counters - Granite/Quartz
    Heating
    • Heat Pump, Furnace, Zoned
    Cooling
    • Heat Pump, Zoned
    Appliances
    • Included: Dishwasher, Dryer, Disposal, Microwave, Range/Oven, Refrigerator, Washer, Wine Cooler, Water Heater
    Features
    • Vaulted Ceiling(s), Drapes/Blinds, Storage, Utility Sink
    • Flooring: Carpet, Tile, Wood
    • Windows: Vinyl Windows
    • Basement: No Basement
    Interior area
    • Total structure area: 3,105
    • Total interior livable area: 3,105 sqft

    Property

    Parking
    • Parking features: Attached, Off Street, RV Access/Parking, 3 car
    Features
    • Levels: 1 Story w/ bonus room
    • Stories: 1
    • Patio & porch: Covered
    • Exterior features: Storage, Fenced, Lighting, Irrigation System
    Lot
    • Size: 0.47 Acres
    • Dimensions: 0.47 acres
    • Features: Landscaped, Corner Lot
    Details
    • Parcel number: 118152193
    • Zoning: Residential

    Construction

    Type & style
    • Home type: SingleFamily
    • Property subtype: Single Family Residence
    Materials
    • Stucco
    • Foundation: Crawl Space
    • Roof: Composition
    Condition
    • New construction: No
    • Year built: 2009

    Utilities & green energy

    • Sewer: Septic
    • Water: Public
    • Utilities for property: Appliances-Electric, Appliances-Gas, Electricity Connected, Natural Gas Connected

    Community & HOA

    Community
    • Subdivision: Pasco West
    Location
    • Region: Pasco

    Financial & listing details

    • Price per square foot: $250/sqft
    • Tax assessed value: $762,600
    • Annual tax amount: $6,680
    • Date on market: 2/13/2026
    • Cumulative days on market: 55 days
    • Listing terms: Cash,Conventional,FHA,VA

    Price history

    DateEventPrice
    2/13/2026Sold$777,700-2.5%$250/sqft
    Source: PACMLS as distributed by MLS GRID #288984 Report a problem
    1/15/2026Pending sale$798,000$257/sqft
    Source: PACMLS as distributed by MLS GRID #288984 Report a problem
    11/20/2025Listed for sale$798,000+3.6%$257/sqft
    Source: PACMLS as distributed by MLS GRID #288984 Report a problem
    8/21/2024Sold$770,000-1.9%$248/sqft
    Source: PACMLS as distributed by MLS GRID #275830 Report a problem
    8/7/2024Pending sale$785,000$253/sqft
    Source: PACMLS as distributed by MLS GRID #275830 Report a problem
    5/31/2024Price change$785,000-1.9%$253/sqft
    Source: PACMLS as distributed by MLS GRID #275830 Report a problem
    5/11/2024Listed for sale$799,999+77.4%$258/sqft
    Source: PACMLS as distributed by MLS GRID #275830 Report a problem
    8/16/2013Sold$451,050$145/sqft
    Source: PACMLS as distributed by MLS GRID #186659 Report a problem

    Public tax history

    YearProperty taxesTax assessment
    2025$6,636 -0.6%$762,600 -4.3%
    2024$6,680 +6.7%$796,800
    2023$6,259 +11.6%$796,800 +19.2%
    2022$5,607 +2.5%$668,300 +34%
    2021$5,471 +6.8%$498,600 +10.3%
    2019$5,125 +7.1%$452,200 +10.3%
    2018$4,783 -9.7%$410,100 +7.8%
    2017$5,299 +8%$380,500 -1%
    2015$4,906 -10.2%$384,400
    2013$5,461 $384,400
    2012-- $384,400
    2011-- $384,400
    2010-- $384,400 +4.2%
    2009-- $368,900
    Find assessor info on the county website

    Neighborhood: 99301

    Nearby schools

    GreatSchools rating
    Sell for more on Zillow
    Get a Zillow Showcase℠ listing at no additional cost and you could sell for .
    $773,800
    2% more
    +$15,476
    With Zillow Showcase(estimated)
    $789,276
    Sell for more on Zillow
    Get a Zillow Showcase℠ listing at no additional cost and you could sell for .
    $773,800
    2% more
    +$15,476
    With Zillow Showcase(estimated)
    $789,276