REDUCED!! This one in the Desert Harbor Lake Subdivision has been well-maintained & is ready for some updating to suit your family's' needs. Located in the Peoria School district & situated in the middle of the subdivision makes it a great find. Most rooms have vaulted ceilings & ceiling fans so it makes the 1568 square ft feel larger. The great room includes a dining area w/countered serving area. The kitchen includes a bright & cheery breakfast area. A Master retreat has 2 closets with a bathroom that has a separate tub, shower & dbl sinks. The 2nd & 3rd bedrooms are roomy at 11X10 ft. A laundry room leads to the finished double garage w/auto opener. The back yard was landscaped & is ready 4 some new ideas. A covered patio is great this time of year. Good curb appeal so go & show
Sold for $395,000
$395,000
9116 W Evans Drive, Peoria, AZ 85381
3beds
2baths
1,568sqft
Single Family Residence
Built in 1993
7,013 Square Feet Lot
$387,600 Zestimate®
$252/sqft
$2,033 Estimated rent
Home value
$387,600
$368,000 - $407,000
$2,033/mo
Zestimate® history
Owner options
List your home for rent
$2,033/mo
Rent Zestimate®
Find your next renter with Zillow Rental Manager. Plus, with online applications, you can quickly screen prospective tenants – for free.
$2,033/mo
Rent Zestimate®
Refinance and save
$2,572/mo
Est. payment
Refinancing to a lower rate could help reduce your monthly payments and save thousands over the life of the loan.
$2,572/mo
Est. payment
Explore your selling options
Work with a Zillow partner agent
Leverage their expertise and Zillow's premium Showcase listings to get your home seen by more buyers.
Get startedList with your own agent
Get your home in front of millions of buyers by listing it on Zillow.
Learn how to do itSell it yourself
Take full control of how buyers see your home on Zillow by listing For Sale by Owner (FSBO).
List your homeWhat's special
Covered patioVaulted ceilingsDesert harbor lake subdivisionCeiling fansDbl sinksLaundry roomSeparate tub
Zillow last checked:
Listing updated:
Listed by:
Robert H Butler 602-320-4812,
West USA Realty
Bought with:
Paula Reece, BR557244000
AZ Brokerage Holdings, LLC
Source: ARMLS,MLS#: 6633536
Facts & features
Interior
Bedrooms & bathrooms
- Bedrooms: 3
- Bathrooms: 2
Primary bedroom
- Description: Vaulted Ceiling
- Area: 143
- Dimensions: 13.00 x 11.00
Bedroom 2
- Description: Vaulted Ceiling
- Area: 110
- Dimensions: 11.00 x 10.00
Bedroom 3
- Description: Vaulted Ceiling
- Area: 110
- Dimensions: 11.00 x 10.00
Breakfast room
- Area: 88
- Dimensions: 11.00 x 8.00
Great room
- Description: Vaulted Ceiling
- Area: 425
- Dimensions: 25.00 x 17.00
Kitchen
- Description: Vaulted Ceiling
- Area: 130
- Dimensions: 13.00 x 10.00
Heating
- Electric
Cooling
- Central Air, Ceiling Fan(s)
Features
- Double Vanity, Eat-in Kitchen, Vaulted Ceiling(s), Full Bth Master Bdrm, Separate Shwr & Tub
- Flooring: Carpet, Tile
- Windows: Solar Screens, Double Pane Windows
- Has basement: No
Interior area
- Total structure area: 1,568
- Total interior livable area: 1,568 sqft
Property
Parking
- Total spaces: 4
- Parking features: Garage Door Opener
- Garage spaces: 2
- Uncovered spaces: 2
Features
- Stories: 1
- Patio & porch: Covered, Patio
- Spa features: None
- Fencing: Block
Lot
- Size: 7,013 Square Feet
- Features: Desert Back, Desert Front
Details
- Parcel number: 20061218
Construction
Type & style
- Home type: SingleFamily
- Architectural style: Ranch
- Property subtype: Single Family Residence
Materials
- Stucco, Wood Frame
- Roof: Tile
Condition
- Year built: 1993
Details
- Builder name: Ryland
Utilities & green energy
- Sewer: Public Sewer
- Water: City Water
Community & HOA
Community
- Features: Lake, Biking/Walking Path
- Security: Security System Owned
- Subdivision: West Shore section of Desert Harbor Lake Subdivision
HOA
- Has HOA: Yes
- Services included: Maintenance Grounds
- HOA fee: $272 semi-annually
- HOA name: Lake Point
- HOA phone: 623-877-1396
Location
- Region: Peoria
Financial & listing details
- Price per square foot: $252/sqft
- Tax assessed value: $345,000
- Annual tax amount: $1,335
- Date on market: 9/7/2025
- Cumulative days on market: 78 days
- Listing terms: Cash,Conventional,FHA,VA Loan
- Ownership: Fee Simple
Price history
| Date | Event | Price |
|---|---|---|
| 2/6/2024 | Sold | $395,000-1%$252/sqft |
Source:  ARMLS #6633536 Report a problem ARMLS #6633536 Report a problem | ||
| 1/1/2024 | Contingent | $399,000$254/sqft |
Source: ARMLS #6633536 Report a problem | ||
| 12/27/2023 | Price change | $399,000-4.1%$254/sqft |
Source: ARMLS #6633536 Report a problem | ||
| 11/22/2023 | Listed for sale | $416,000+210.7%$265/sqft |
Source: ARMLS #6633536 Report a problem | ||
| 7/2/2001 | Sold | $133,900$85/sqft |
Source: ARMLS #1624385 Report a problem | ||
Public tax history
| Year | Property taxes | Tax assessment |
|---|---|---|
| 2025 | $1,352 +2.8% | $34,500 -5% |
| 2024 | $1,315 -1.4% | $36,330 +125.3% |
| 2023 | $1,334 -0.1% | $16,126 -29.1% |
| 2022 | $1,335 -7.5% | $22,750 +9.9% |
| 2021 | $1,443 +3.4% | $20,700 +4.4% |
| 2020 | $1,396 +3.4% | $19,820 +12.4% |
| 2019 | $1,350 | $17,630 +6.4% |
| 2018 | $1,350 0% | $16,570 +8.9% |
| 2017 | $1,350 +8.3% | $15,210 +5.9% |
| 2016 | $1,247 +9.4% | $14,360 +2.1% |
| 2015 | $1,140 | $14,070 +31.7% |
| 2014 | -- | $10,680 +13% |
| 2013 | -- | $9,450 -8.3% |
| 2012 | -- | $10,310 -8.4% |
| 2011 | -- | $11,260 -21.6% |
| 2010 | -- | $14,370 -21.1% |
| 2009 | -- | $18,220 -14.9% |
| 2008 | -- | $21,400 +10.9% |
| 2007 | -- | $19,300 +60.8% |
| 2006 | -- | $12,000 |
| 2005 | -- | $12,000 +11.6% |
| 2004 | -- | $10,750 |
| 2003 | -- | $10,750 +12.6% |
| 2002 | -- | $9,550 |
Find assessor info on the county website
Neighborhood: Desert Harbor
Nearby homes
- $410,0004 bd2 ba1.8k sqft9122 W Evans Dr, Peoria, AZ 85381Off Market

- $487,9004 bd3 ba2.3k sqft9110 W Evans Dr, Peoria, AZ 85381Off Market
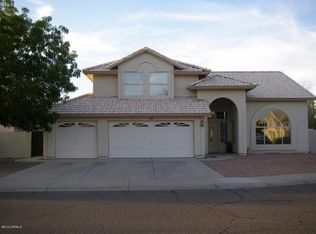
- $435,600-- bd3 ba1.8k sqft9115 W Acoma Dr, Peoria, AZ 85381Off Market
- $503,8003 bd2 ba2.1k sqft9121 W Acoma Dr, Peoria, AZ 85381Off Market

- $467,300-- bd3 ba2.1k sqft9109 W Acoma Dr, Peoria, AZ 85381Off Market
- $456,3004 bd3 ba2.1k sqft14424 N 91st Dr, Peoria, AZ 85381Off Market
- $510,7004 bd2 ba2.1k sqft9104 W Evans Dr, Peoria, AZ 85381Off Market
- $412,3003 bd2 ba1.7k sqft9134 W Evans Dr, Peoria, AZ 85381Off Market
Nearby schools
GreatSchools rating
- 7/10Desert Harbor Elementary SchoolGrades: PK-8Distance: 0.7 mi
- 7/10Centennial High SchoolGrades: 9-12Distance: 1.3 mi
Schools provided by the listing agent
- Elementary: Desert Harbor Elementary School
- Middle: Desert Harbor Elementary School
- High: Centennial High School
- District: Peoria Unified School District
Source: ARMLS. This data may not be complete. We recommend contacting the local school district to confirm school assignments for this home.
Get a cash offer in 3 minutes
Find out how much your home could sell for in as little as 3 minutes with a no-obligation cash offer.
Estimated market value
$387,600
Get a cash offer in 3 minutes
Find out how much your home could sell for in as little as 3 minutes with a no-obligation cash offer.
Estimated market value
$387,600
- Arizona
- Maricopa County
- Peoria
- 85381
- Desert Harbor
- 9116 W Evans Drive
Nearby cities
Nearby neighborhoods
Nearby zip codes
Other Peoria Topics
