Welcome to this beautiful 4-bedroom, 2-bathroom home offering 1,816 square feet of comfortable living space. Perfectly designed for family living, this home features a spacious open kitchen with a stunning kitchen sink that’s sure to be the centerpiece of your culinary adventures. The custom woodwork throughout adds warmth and charm, including unique ceiling beams that elevate the home’s character. The thoughtful split bedroom layout provides privacy and convenience, with the large primary suite offering a peaceful retreat. The ensuite bathroom boasts a relaxing garden tub, separate shower, and a generous walk-in closet for all your storage needs. The three additional bedrooms are well-sized and perfect for children, guests, or a home office. Step outside to the expansive backyard, a perfect spot for kids and pets to play and explore. The two community pools and playgrounds in the neighborhood are just a short walk away, providing endless entertainment for the whole family. Plus, the elementary school is conveniently located within the neighborhood, making school mornings a breeze.This home combines style, function, and a fantastic location—come see it for yourself and imagine your family’s new life here!
Sold
Price Unknown
9116 Wagon Trl, Aubrey, TX 76227
4beds
1,816sqft
Single Family Residence
Built in 2003
6,708 Square Feet Lot
$302,600 Zestimate®
$--/sqft
$2,124 Estimated rent
Home value
$302,600
$281,000 - $324,000
$2,124/mo
Zestimate® history
Owner options
List your home for rent
$2,124/mo
Rent Zestimate®
Find your next renter with Zillow Rental Manager. Plus, with online applications, you can quickly screen prospective tenants – for free.
$2,124/mo
Rent Zestimate®
Refinance and save
$258/mo
Est. payment
Refinancing to a lower rate could help reduce your monthly payments and save thousands over the life of the loan.
$258/mo
Est. payment
Explore your selling options
Work with a Zillow partner agent
Leverage their expertise and Zillow's premium Showcase listings to get your home seen by more buyers.
Get startedList with your own agent
Get your home in front of millions of buyers by listing it on Zillow.
Learn how to do itSell it yourself
Take full control of how buyers see your home on Zillow by listing For Sale by Owner (FSBO).
List your homeWhat's special
Expansive backyardSplit bedroom layoutSpacious open kitchenEnsuite bathroomUnique ceiling beamsCustom woodworkLarge primary suite
Zillow last checked:
Listing updated:
Listed by:
Danielle Belair 0652025 214-662-7741,
Monument Realty 214-705-7827
Bought with:
Linnea Lavell
Realty One Group Forward Livin
Source: NTREIS,MLS#: 20767243
Facts & features
Interior
Bedrooms & bathrooms
- Bedrooms: 4
- Bathrooms: 2
- Full bathrooms: 2
Primary bedroom
- Features: Ceiling Fan(s), Dual Sinks, En Suite Bathroom, Garden Tub/Roman Tub, Separate Shower, Walk-In Closet(s)
- Level: First
- Dimensions: 13 x 17
Bedroom
- Level: First
- Dimensions: 10 x 13
Bedroom
- Level: First
- Dimensions: 11 x 12
Breakfast room nook
- Level: First
- Dimensions: 15 x 7
Other
- Features: Built-in Features
- Level: First
- Dimensions: 8 x 5
Kitchen
- Features: Breakfast Bar, Kitchen Island, Walk-In Pantry
- Level: First
- Dimensions: 23 x 13
Living room
- Features: Ceiling Fan(s)
- Level: First
- Dimensions: 18 x 17
Utility room
- Features: Utility Room
- Level: First
- Dimensions: 6 x 9
Heating
- Solar
Cooling
- Central Air, Ceiling Fan(s)
Appliances
- Included: Dishwasher, Electric Range, Disposal
Features
- Chandelier, Decorative/Designer Lighting Fixtures, High Speed Internet, Kitchen Island, Open Floorplan, Pantry, Cable TV, Walk-In Closet(s)
- Flooring: Carpet, Ceramic Tile, Luxury Vinyl Plank
- Windows: Window Coverings
- Has basement: No
- Has fireplace: No
Interior area
- Total interior livable area: 1,816 sqft
Property
Parking
- Total spaces: 2
- Parking features: Driveway, Garage Faces Front, Garage
- Attached garage spaces: 2
- Has uncovered spaces: Yes
Features
- Levels: One
- Stories: 1
- Pool features: None, Community
- Fencing: Wood
Lot
- Size: 6,708 Square Feet
- Dimensions: 0.155
- Features: Cul-De-Sac
- Residential vegetation: Partially Wooded
Details
- Parcel number: R256551
Construction
Type & style
- Home type: SingleFamily
- Architectural style: Traditional,Detached
- Property subtype: Single Family Residence
Materials
- Brick, Wood Siding
- Foundation: Slab
- Roof: Composition
Condition
- Year built: 2003
Utilities & green energy
- Sewer: Public Sewer
- Water: Public
- Utilities for property: Sewer Available, Water Available, Cable Available
Green energy
- Energy generation: Solar
Community & HOA
Community
- Features: Playground, Pool, Trails/Paths, Curbs, Sidewalks
- Subdivision: Cross Oak Ranch Ph 2 Tr 4
HOA
- Has HOA: Yes
- Services included: All Facilities, Association Management, Maintenance Grounds
- HOA fee: $258 semi-annually
- HOA name: Assured Association Management
- HOA phone: 469-480-8000
Location
- Region: Aubrey
Financial & listing details
- Tax assessed value: $319,720
- Annual tax amount: $5,429
- Date on market: 11/7/2024
- Cumulative days on market: 72 days
- Listing terms: Cash,Conventional,1031 Exchange,FHA,VA Loan
- Exclusions: All staging items
Price history
| Date | Event | Price |
|---|---|---|
| 2/27/2025 | Sold | -- |
Source: NTREIS #20767243 Report a problem | ||
| 1/28/2025 | Pending sale | $315,000$173/sqft |
Source: NTREIS #20767243 Report a problem | ||
| 1/19/2025 | Contingent | $315,000$173/sqft |
Source: NTREIS #20767243 Report a problem | ||
| 11/7/2024 | Listed for sale | $315,000+125.2%$173/sqft |
Source: NTREIS #20767243 Report a problem | ||
| 8/8/2013 | Listing removed | $139,900$77/sqft |
Source: CENTURY 21 Mike Bowman #11981726 Report a problem | ||
| 7/13/2013 | Pending sale | $139,900$77/sqft |
Source: Century 21 Mike Bowman, Inc. #11981726 Report a problem | ||
| 7/2/2013 | Listed for sale | $139,900$77/sqft |
Source: Century 21 Mike Bowman, Inc. #11981726 Report a problem | ||
Public tax history
| Year | Property taxes | Tax assessment |
|---|---|---|
| 2025 | $3,868 -4.9% | $319,720 +3% |
| 2024 | $4,066 +11.8% | $310,264 +10% |
| 2023 | $3,637 -18.8% | $282,058 +10% |
| 2022 | $4,477 +1% | $256,416 +10% |
| 2021 | $4,431 +2.7% | $233,105 +4.6% |
| 2020 | $4,315 +3.3% | $222,758 -2% |
| 2019 | $4,179 +6.1% | $227,317 +18.6% |
| 2018 | $3,938 +10.7% | $191,664 +10% |
| 2017 | $3,559 | $174,240 +10% |
| 2016 | $3,559 -5.4% | $158,400 +10% |
| 2015 | $3,764 | $144,000 +4.5% |
| 2014 | $3,764 | $137,754 +23.3% |
| 2013 | $3,764 | $111,688 +9.5% |
| 2012 | -- | $101,973 -11.2% |
| 2011 | -- | $114,796 -1% |
| 2010 | -- | $115,919 -11.6% |
| 2009 | -- | $131,201 -0.6% |
| 2007 | $3,888 -5.4% | $131,992 -1.7% |
| 2006 | $4,110 +1% | $134,280 +1.3% |
| 2005 | $4,068 | $132,573 +1% |
| 2004 | -- | $131,267 |
Find assessor info on the county website
Neighborhood: 76227
Nearby homes
- $269,6003 bd2 ba1.4k sqft9112 Wagon Trl, Aubrey, TX 76227Off Market
- $287,0003 bd2 ba1.6k sqft9120 Wagon Trl, Aubrey, TX 76227Off Market
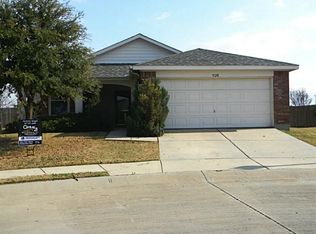
- $342,8004 bd2 ba1.8k sqft9119 King Ranch Dr, Aubrey, TX 76227Off Market
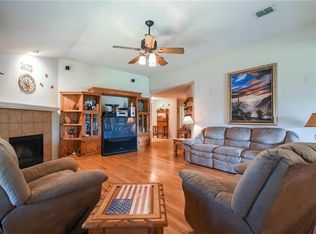
- $308,4004 bd2 ba2.2k sqft9108 Wagon Trl, Aubrey, TX 76227Off Market
- $287,1003 bd2 ba1.3k sqft725 Cactus Trl, Aubrey, TX 76227Off Market
- $301,1004 bd2 ba2k sqft9113 King Ranch Dr, Aubrey, TX 76227Off Market
- $282,8003 bd2 ba1.7k sqft9104 Wagon Trl, Aubrey, TX 76227Off Market
- $298,8003 bd2 ba1.5k sqft721 Cactus Trl, Aubrey, TX 76227Off Market
Nearby schools
GreatSchools rating
- 3/10Cross Oaks Elementary SchoolGrades: PK-5Distance: 0.4 mi
- 5/10Rodriguez MiddleGrades: 6-8Distance: 0.8 mi
- 4/10Ray E Braswell High SchoolGrades: 9-12Distance: 3.2 mi
Schools provided by the listing agent
- Elementary: Cross Oaks
- Middle: Rodriguez
- High: Ray Braswell
- District: Denton ISD
Source: NTREIS. This data may not be complete. We recommend contacting the local school district to confirm school assignments for this home.
Get a cash offer in 3 minutes
Find out how much your home could sell for in as little as 3 minutes with a no-obligation cash offer.
Estimated market value
$302,600
Get a cash offer in 3 minutes
Find out how much your home could sell for in as little as 3 minutes with a no-obligation cash offer.
Estimated market value
$302,600
- Texas
- Denton County
- Cross Roads
- 76227
- 9116 Wagon Trl
Nearby cities
Nearby zip codes
Other Cross Roads Topics
