Experience the rare beauty of true Mid-Century Modern architecture, where signature walls of glass seamlessly blend indoor and outdoor living, centering the home around a stunning heated in-ground pool and resort-style covered patio. This iconic architectural rambler perfectly balances timeless design with luxurious modern updates, creating a warm, sophisticated retreat ideal for both everyday living and entertaining. Inside, soaring vaulted ceilings with exposed beams, expansive windows, and rich hickory hardwood floors with custom walnut inlays fill the home with natural light while drawing your eye to the breathtaking private courtyard beyond. Thoughtfully designed in a classic U-shaped layout, the home offers exceptional flow by separating expansive entertaining spaces from peaceful sleeping quarters, delivering both comfort and functionality. The open-concept living areas are filled with character and effortless elegance, showcasing architectural details that stand the test of time. A chef’s kitchen designed for gathering, expansive countertops, custom cabinetry, abundant built-ins, double ovens, a five-burner gas cooktop with heat lamps, and separate Electrolux refrigerator and freezer. Step outside to your own private resort-inspired oasis. Surrounded by mature landscaping and enclosed by a striking wood and stone privacy fence, the backyard offers complete seclusion with multiple outdoor living spaces, a covered patio, outdoor fireplace, ambient lighting, and a pool.
Sold
Listed by: Windermere Prof Partners • Maria Kalafatich
Bought with: Windermere Abode
$840,000
9116 Waverly Drive SW, Lakewood, WA 98499
3beds
2,227sqft
Single Family Residence
Built in 1972
0.28 Acres Lot
$837,100 Zestimate®
$377/sqft
$3,320 Estimated rent
Home value
$837,100
$787,000 - $887,000
$3,320/mo
Zestimate® history
Owner options
List your home for rent
$3,320/mo
Rent Zestimate®
Find your next renter with Zillow Rental Manager. Plus, with online applications, you can quickly screen prospective tenants – for free.
$3,320/mo
Rent Zestimate®
Refinance and save
$5,181/mo
Est. payment
Refinancing to a lower rate could help reduce your monthly payments and save thousands over the life of the loan.
$5,181/mo
Est. payment
Explore your selling options
Work with a Zillow partner agent
Leverage their expertise and Zillow's premium Showcase listings to get your home seen by more buyers.
Get startedList with your own agent
Get your home in front of millions of buyers by listing it on Zillow.
Learn how to do itSell it yourself
Take full control of how buyers see your home on Zillow by listing For Sale by Owner (FSBO).
List your homeWhat's special
Covered patioResort-style covered patioPrivate resort-inspired oasisStunning heated in-ground poolAmbient lightingDouble ovensAbundant built-ins
Zillow last checked:
Listing updated:
Listed by:
Maria Kalafatich,
Windermere Prof Partners
Bought with:
Sorelle Okoli, 20111725
Windermere Abode
Source: NWMLS as distributed by MLS GRID,MLS#: 2526542
Facts & features
Interior
Bedrooms & bathrooms
- Bedrooms: 3
- Bathrooms: 3
- Full bathrooms: 2
- 1/2 bathrooms: 1
- Main level bathrooms: 3
- Main level bedrooms: 3
Primary bedroom
- Level: Main
Bedroom
- Level: Main
Bedroom
- Level: Main
Bathroom full
- Level: Main
Bathroom full
- Level: Main
Other
- Level: Lower
Other
- Level: Main
Dining room
- Level: Main
Entry hall
- Level: Main
Family room
- Level: Main
Kitchen with eating space
- Level: Main
Living room
- Level: Main
Utility room
- Level: Main
Heating
- Fireplace, 90%+ High Efficiency, Forced Air, Natural Gas
Cooling
- Has cooling: Yes
Appliances
- Included: Dishwasher, Dryer, Microwave, Refrigerator, Stove(s)/Range(s), Washer, Dishwasher(s), Dryer(s), Microwave(s), Refrigerator(s), Washer(s), Water Heater: tankless, Water Heater Location: basement
Features
- Bath Off Primary, Central Vacuum, Ceiling Fan(s), Dining Room
- Flooring: Hardwood, Vinyl
- Basement: Finished
- Number of fireplaces: 2
- Fireplace features: Gas, Wood Burning, Main Level: 2, Fireplace
Interior area
- Total structure area: 2,227
- Total interior livable area: 2,227 sqft
Property
Parking
- Total spaces: 6
- Parking features: Driveway, Attached Garage, RV Parking
- Has attached garage: Yes
- Covered spaces: 2
- Uncovered spaces: 4
Features
- Levels: One
- Stories: 1
- Entry location: Main
- Patio & porch: Bath Off Primary, Built-In Vacuum, Ceiling Fan(s), Dining Room, Fireplace, Security System, Sprinkler System, Walk-In Closet(s), Water Heater, Wet Bar, Wine/Beverage Refrigerator
- Pool features: In Ground, In-Ground
Lot
- Size: 0.28 Acres
- Features: Corner Lot, Paved, Cable TV, Deck, Fenced-Fully, Gas Available, Outbuildings, Outdoor Fireplace, Patio, RV Parking, Sprinkler System
- Topography: Level,Partial Slope,Terraces
- Residential vegetation: Garden Space
Details
- Parcel number: 3085001252
- Special conditions: Standard
Construction
Type & style
- Home type: SingleFamily
- Architectural style: Mid-Century Modern,1 Story w/Bsmnt.
- Property subtype: Single Family Residence
Materials
- Brick, Wood Siding, Wood Products
- Foundation: Poured Concrete
- Roof: Composition,Flat,Torch Down
Condition
- Good
- Year built: 1972
- Major remodel year: 1998
Utilities & green energy
- Electric: Company: TPU
- Sewer: Sewer Connected, Company: Lakewood
- Water: Public, Company: Lakewood
- Utilities for property: Xfinity, Xfinity
Community & HOA
Community
- Security: Security System
- Subdivision: Lake Steilacoom
Location
- Region: Lakewood
Financial & listing details
- Price per square foot: $377/sqft
- Tax assessed value: $664,200
- Annual tax amount: $7,250
- Date on market: 7/7/2026
- Cumulative days on market: 15 days
- Listing terms: Conventional,FHA,VA Loan
- Inclusions: Dishwasher(s), Dryer(s), Microwave(s), Refrigerator(s), Stove(s)/Range(s), Washer(s)
Price history
| Date | Event | Price |
|---|---|---|
| 6/12/2026 | Sold | $840,000-1.1%$377/sqft |
Source:  NWMLS as distributed by MLS GRID #2526542 Report a problem NWMLS as distributed by MLS GRID #2526542 Report a problem | ||
| 5/27/2026 | Pending sale | $849,000$381/sqft |
Source: NWMLS as distributed by MLS GRID #2526542 Report a problem | ||
| 5/21/2026 | Listed for sale | $849,000+80.7%$381/sqft |
Source: NWMLS as distributed by MLS GRID #2526542 Report a problem | ||
| 9/29/2017 | Listing removed | $469,950$211/sqft |
Source: JohnSRealty #1176083 Report a problem | ||
| 9/29/2017 | Listed for sale | $469,950+2.6%$211/sqft |
Source: JohnSRealty #1176083 Report a problem | ||
| 9/28/2017 | Sold | $458,000-2.5%$206/sqft |
Source: NWMLS as distributed by MLS GRID #1176083 Report a problem | ||
| 8/25/2017 | Pending sale | $469,950$211/sqft |
Source: JohnSRealty #1176083 Report a problem | ||
| 8/9/2017 | Listed for sale | $469,950+135%$211/sqft |
Source: JohnSRealty #1176083 Report a problem | ||
| 7/15/2004 | Sold | $200,000$90/sqft |
Source: NWMLS as distributed by MLS GRID #23162581 Report a problem | ||
Public tax history
| Year | Property taxes | Tax assessment |
|---|---|---|
| 2025 | $7,250 +4.1% | $664,200 +0.6% |
| 2024 | $6,961 +7.1% | $660,100 +8.9% |
| 2023 | $6,502 -0.2% | $606,400 -4.5% |
| 2022 | $6,517 +5.6% | $635,000 +19.5% |
| 2021 | $6,169 +30.9% | $531,500 +23.8% |
| 2019 | $4,713 -10% | $429,400 +8.1% |
| 2018 | $5,237 +2.1% | $397,400 +11.3% |
| 2017 | $5,131 +17.6% | $356,900 +18.1% |
| 2016 | $4,364 | $302,100 +9.2% |
| 2014 | $4,364 +13.6% | $276,700 +10.4% |
| 2013 | $3,840 | $250,600 +2.1% |
| 2012 | -- | $245,500 -11% |
| 2011 | -- | $275,900 +1.2% |
| 2010 | -- | $272,700 -8.2% |
| 2009 | -- | $297,000 -9.5% |
| 2008 | $4,061 | $328,100 -3% |
| 2007 | $4,061 +246.8% | $338,300 +56.3% |
| 2002 | $1,171 | $216,500 |
Find assessor info on the county website
Neighborhood: Custer
Nearby homes
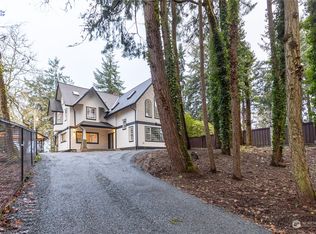
- $869,0004 bd3 ba3.1k sqft9120 Waverly Dr SW, Lakewood, WA 98499Sold
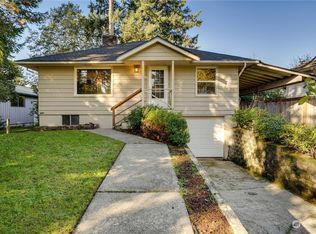
- $490,0005 bd3 ba2.4k sqft9026 Waverly Dr SW, Lakewood, WA 98499Sold
- $740,000-- bd-- ba2.4k sqft7123 Foster St SW, Lakewood, WA 98499Sold
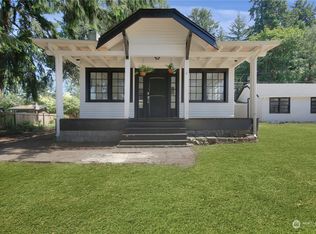
- $481,5002 bd1 ba2.2k sqft7119 Foster St SW, Lakewood, WA 98499Off Market
- $825,0003 bd4 ba3.3k sqft9019 Edgewater Dr SW, Lakewood, WA 98499Sold
- $725,0005 bd4 ba2.6k sqft9036 Dalwood Rd SW, Lakewood, WA 98499Sold
- $525,0004 bd2 ba1.3k sqft9141 Waverly Dr SW, Lakewood, WA 98499Sold
- $495,0004 bd2 ba1.4k sqft9011 Waverly Dr SW, Lakewood, WA 98499Sold
Nearby schools
GreatSchools rating
- 5/10Custer Elementary SchoolGrades: PK-5Distance: 0.6 mi
- 1/10Lochburn Middle SchoolGrades: 6-8Distance: 1 mi
- 6/10Harrison Preparatory SchoolGrades: 6-12Distance: 1.2 mi
Get a cash offer in 3 minutes
Find out how much your home could sell for in as little as 3 minutes with a no-obligation cash offer.
Estimated market value
$837,100
Get a cash offer in 3 minutes
Find out how much your home could sell for in as little as 3 minutes with a no-obligation cash offer.
Estimated market value
$837,100
- Washington
- Pierce County
- Lakewood
- 98499
- Custer
- 9116 Waverly Drive SW
Nearby cities
Nearby neighborhoods
Nearby zip codes
Other Lakewood Topics
