Final Opportunity: Move-In Ready Carefree Villa by Michael Lee
Welcome to the ultimate low-maintenance lifestyle! This stunning, move-in-ready villa by Michael Lee offers a "no mow, no snow" association, giving you your weekends back. Boasting high-quality craftsmanship throughout, an open-concept layout, and a functional design, this home is perfect for modern living.
Main Level Highlights:
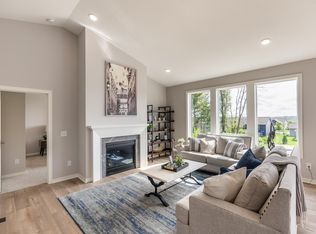
• Sun-Drenched Living: Dramatic vaulted ceilings and expansive windows flood the main floor with beautiful natural light.
• Open Concept Kitchen: Perfect for entertaining, featuring a dedicated window and a spacious center island.
• Cozy Ambience: A warm gas fireplace serves as the focal point of the main living area.
• Main Floor Living: Two spacious bedrooms and two full bathrooms are conveniently located on the main level.
• Ample Parking: A rare, attached 3-car garage provides excellent vehicle and hobby storage.
Unfinished Walkout Lower Level
• Incredible Storage: A massive unfinished storage area keeps your home perfectly organized.
Don't miss out on this spectacular home—schedule your private tour today before it's gone!
Active
Price cut: $5K (9/19)
$565,000
9117 62nd St S, Cottage Grove, MN 55016
2beds
1,400sqft
Single Family
Built in 2026
8,712 Square Feet Lot
$563,000 Zestimate®
$404/sqft
$215/mo HOA
What's special
Functional designSpacious center islandWarm gas fireplaceSun-drenched livingDramatic vaulted ceilingsBeautiful natural lightOpen-concept layout
- 50 days
- 43
- 0
Zillow last checked:
Listing updated:
Listed by:
David M. Frosch 612-282-0920,
Michael Lee, Inc.
Source: NorthstarMLS as distributed by MLS GRID,MLS#: 7128257
Facts & features
Interior
Bedrooms & bathrooms
- Bedrooms: 2
- Bathrooms: 2
- Full bathrooms: 1
- 3/4 bathrooms: 1
Bedroom
- Level: Main
- Area: 143 Square Feet
- Dimensions: 11X13
Bedroom 2
- Level: Main
- Area: 195 Square Feet
- Dimensions: 13X15
Dining room
- Level: Main
- Area: 156 Square Feet
- Dimensions: 12X13
Kitchen
- Level: Main
- Area: 165 Square Feet
- Dimensions: 11X15
Living room
- Level: Main
- Area: 255 Square Feet
- Dimensions: 15X17
Heating
- Forced Air
Cooling
- Central Air
Appliances
- Included: Air-To-Air Exchanger, Chandelier, Dishwasher, Disposal, ENERGY STAR Qualified Appliances, Gas Water Heater, Microwave, Range, Refrigerator, Stainless Steel Appliance(s)
- Laundry: Main Level
Features
- Basement: Drain Tiled,Drainage System,Egress Window(s),Sump Basket,Sump Pump
- Number of fireplaces: 1
- Fireplace features: Gas, Living Room
Interior area
- Total structure area: 1,400
- Total interior livable area: 1,400 sqft
- Finished area above ground: 1,400
- Finished area below ground: 0
Property
Parking
- Total spaces: 3
- Parking features: Attached
- Attached garage spaces: 3
- Details: Garage Dimensions (22x30)
Accessibility
- Accessibility features: None
Features
- Levels: One
- Stories: 1
Lot
- Size: 8,712 Square Feet
- Dimensions: 45 x 120 x 100 x 119
- Features: Sod Included in Price
Details
- Foundation area: 1400
- Parcel number: 0302721220017
- Zoning description: Residential-Single Family
Construction
Type & style
- Home type: SingleFamily
- Property subtype: Single Family
Materials
- Frame
- Roof: Age 8 Years or Less,Architectural Shingle
Condition
- New construction: Yes
- Year built: 2026
Details
- Builder name: MICHAEL LEE INC
Utilities & green energy
- Electric: 200+ Amp Service, Power Company: Xcel Energy
- Gas: Natural Gas
- Sewer: City Sewer/Connected
- Water: City Water/Connected
Community & HOA
Community
- Subdivision: Cardinal Reserve
HOA
- Has HOA: Yes
- Services included: Lawn Care, Professional Mgmt, Snow Removal
- HOA fee: $215 monthly
- HOA name: Cardinal Reserve HOA
- HOA phone: 651-739-8033
Location
- Region: Cottage Grove
Financial & listing details
- Price per square foot: $404/sqft
- Tax assessed value: $135,000
- Annual tax amount: $2,648
- Date on market: 8/17/2026
- Cumulative days on market: 109 days
- Date available: 10/30/2026
Estimated market value
$563,000
$535,000 - $591,000
$2,410/mo
Price history
| Date | Event | Price |
|---|---|---|
| 9/19/2026 | Price change | $565,000-0.9%$404/sqft |
Source:  NorthstarMLS as distributed by MLS GRID #7128257 Report a problem NorthstarMLS as distributed by MLS GRID #7128257 Report a problem | ||
| 9/10/2026 | Price change | $570,000-0.9%$407/sqft |
Source: NorthstarMLS as distributed by MLS GRID #7128257 Report a problem | ||
| 8/17/2026 | Listed for sale | $575,000+302.1%$411/sqft |
Source: NorthstarMLS as distributed by MLS GRID #7128257 Report a problem | ||
| 6/15/2026 | Sold | $143,000-74.7%$102/sqft |
Source: Public Record Report a problem | ||
| 5/13/2026 | Listed for sale | $565,000$404/sqft |
Source: NorthstarMLS as distributed by MLS GRID #7072587 Report a problem | ||
Public tax history
| Year | Property taxes | Tax assessment |
|---|---|---|
| 2025 | $2,104 +52% | $135,000 +44.1% |
| 2024 | $1,384 +70.9% | $93,700 +78.8% |
| 2023 | $810 +297.1% | $52,400 +372.1% |
| 2022 | $204 | $11,100 |
Find assessor info on the county website
Monthly payment
Est. payment
Payment breakdown
Explore the cost of this home by adjusting the details. Changes won't be saved.Climate risks
Neighborhood: 55016
Similar homes
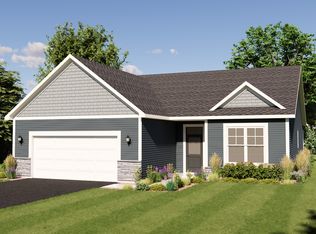
- from $511,9903 bd2 ba1.4k sqftThe Harmony Plan, Northwick Valley, Cottage Grove, MN 55016New Construction
 DR Horton
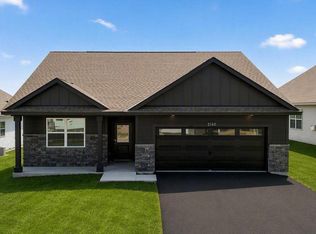
 - from $514,9902 bd2 ba1.5k sqftCordoba Plan, Westwind : Lifestyle Villa Collection, Woodbury, MN 55129New Construction
 Lennar Homes
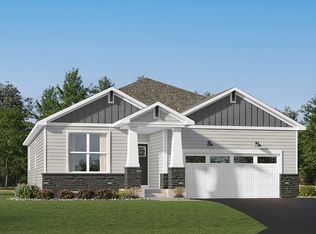
 - $354,9903 bd3 ba1.8k sqft6297 Ivywood Ave S, Cottage Grove, MN 55016New Construction
 NorthstarMLS as distributed by MLS GRID
 - from $489,9903 bd2 ba1.7k sqftCedarwood II Plan, Mississippi Landing, Cottage Grove, MN 55016New Construction
 M/I Homes
 - $612,4072 bd2 ba2k sqft10574 Mississippi Dunes Trl S, Cottage Grove, MN 55016New ConstructionNorthstarMLS as distributed by MLS GRID
- $449,9903 bd2 ba1.7k sqft5200 Long Pointe Bay, Woodbury, MN 55129New ConstructionNorthstarMLS as distributed by MLS GRID
- $409,9903 bd3 ba1.6k sqft1884 Lincoln Ave, Saint Paul Park, MN 55016New ConstructionMLS ID #7118020, Lennar Minnesota, Lennar Sales Corp. NorthstarMLS as distributed by MLS GRID
- $416,9903 bd3 ba1.8k sqft10414 Hadley Ave S, Cottage Grove, MN 55016For SaleMLS ID #7137694, Jay Senne, Pulte Homes Of Minnesota, LLC. NorthstarMLS as distributed by MLS GRID
