Skip main navigation
Sold for $475,000
  • $475,000

    9117 Bingham View Ct, Prospect, KY 40059

    4beds
    2,594sqft
    Single Family Residence
    Built in 2001
    0.25 Acres Lot
    $485,000 Zestimate®
    $183/sqft
    $2,854 Estimated rent

    Home value

    $485,000

    $451,000 - $519,000

    $2,854/mo

    Zestimate® history
    Loading
    Loading...

    Owner options

    List your home for rent

    $2,854/mo

    Rent Zestimate®

    Find your next renter with Zillow Rental Manager. Plus, with online applications, you can quickly screen prospective tenants – for free.

    Learn more

    $2,854/mo

    Rent Zestimate®

    Refinance and save

    $3,208/mo

    Est. payment

    Refinancing to a lower rate could help reduce your monthly payments and save thousands over the life of the loan.

    See today's rates

    $3,208/mo

    Est. payment

    Explore your selling options

    Work with a Zillow partner agent

    Leverage their expertise and Zillow's premium Showcase listings to get your home seen by more buyers.

    Get started

    List with your own agent

    Get your home in front of millions of buyers by listing it on Zillow.

    Learn how to do it

    Sell it yourself

    Take full control of how buyers see your home on Zillow by listing For Sale by Owner (FSBO).

    List your home

    What's special

    Modern luxuryCozy fire pitSpa-like retreatTraditional charmExpansive eat-in kitchenElegant hardscapingThoughtful layout
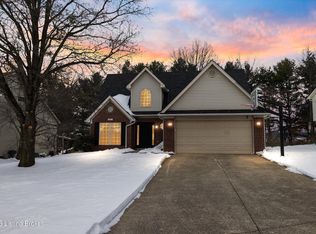
    Experience refined living in the highly coveted Wolf Trace subdivision, an exceptional community renowned for its proximity to top-tier shopping, gourmet dining, and major expressways. The home features four bedrooms, two full bathrooms, and one half bathroom among its nearly 2,600 square feet of living space. The thoughtful layout provides a seamless flow from room to room, creating an inviting atmosphere that balances elegance with familial warmth. The main level features a formal dining room perfect for hosting, as well as a versatile living room ideal for a den, playroom, or home office. This home offers the perfect blend of traditional charm and modern luxury, thoughtfully incorporating today's most desired conveniences. A smart-enabled system enhances the experience with effortless controls for the HVAC, doorbell and garage door. This home is equipped with upgraded HVAC ductwork and added insulation, boosting energy efficiency for year-round savings and sustainability. Culinary enthusiasts will find inspiration in the expansive, eat-in kitchen, complete with a walk-in pantry and a brand-new 2024 refrigerator. All of the flooring in the home has been thoughtfully updated to reflect a modern aesthetic while offering durability and easy maintenance. The two upstairs bathrooms were gutted and completely renovated, including a stunning primary bathroom with updated electrical to accommodate a sauna, creating a spa-like retreat within your own home. The backyard, featuring elegant hardscaping and a cozy fire pit, backs up to a tranquil nature preserve, offering both privacy and a picturesque natural backdrop.

    Zillow last checked:

    Listing updated:

    Listed by:

    Maggie Bade 502-419-5140,

    Lenihan Sotheby's Int'l Realty

    Bought with:

    Katherine P Sims, 214782

    White Picket Real Estate

    Source: Metro Search Inc. LLC DBA Apex MLS,MLS#: 1679942MLS Logo

    Facts & features

    Interior

    Bedrooms & bathrooms
    • Bedrooms: 4
    • Bathrooms: 3
    • Full bathrooms: 2
    • 1/2 bathrooms: 1
    Primary bedroom
    • Level: Second
    Bedroom
    • Level: Second
    Bedroom
    • Level: Second
    Bedroom
    • Level: Second
    Primary bathroom
    • Level: Second
    Half bathroom
    • Level: First
    Full bathroom
    • Level: Second
    Dining room
    • Level: First
    Great room
    • Level: First
    Kitchen
    • Level: First
    Laundry
    • Level: First
    Living room
    • Level: First
    Heating
    • Electric, Forced Air, Natural Gas
    Cooling
    • Central Air
    Features
    • Basement: None
    • Number of fireplaces: 1
    Interior area
    • Total structure area: 2,594
    • Total interior livable area: 2,594 sqft
    • Finished area above ground: 2,594
    • Finished area below ground: 0

    Property

    Parking
    • Total spaces: 2
    • Parking features: Entry Front
    • Garage spaces: 2
    Features
    • Stories: 2
    • Fencing: None
    Lot
    • Size: 0.25 Acres
    • Features: Cul-De-Sac, Dead End
    Details
    • Parcel number: 329901020000

    Construction

    Type & style
    • Home type: SingleFamily
    • Architectural style: Traditional
    • Property subtype: Single Family Residence
    Materials
    • Brick Veneer
    • Foundation: Slab
    • Roof: Shingle
    Condition
    • Year built: 2001

    Utilities & green energy

    • Sewer: Public Sewer
    • Water: Public
    • Utilities for property: Electricity Connected

    Community & neighborhood

    Location
    • Region: Prospect
    • Subdivision: Wolf Trace

    HOA & financial

    HOA
    • Has HOA: Yes
    • HOA fee: $280 annually

    Price history

    DateEventPrice
    3/21/2025Sold$475,000-0.9%$183/sqft
    Source: Metro Search Inc. LLC DBA Apex MLS #1679942 Report a problem
    2/27/2025Contingent$479,500$185/sqft
    Source: Metro Search Inc. LLC DBA Apex MLS #1679942 Report a problem
    2/14/2025Listed for sale$479,500+92.2%$185/sqft
    Source: Metro Search Inc. LLC DBA Apex MLS #1679942 Report a problem
    8/4/2014Sold$249,500+0.6%$96/sqft
    Source: Metro Search Inc. LLC DBA Apex MLS #1392086 Report a problem
    4/22/2008Sold$248,000+22.8%$96/sqft
    Source: Public Record Report a problem
    2/28/2001Sold$202,031$78/sqft
    Source: Public Record Report a problem

    Public tax history

    YearProperty taxesTax assessment
    2024$3,758 -1.7%$330,210
    2023$3,824 -0.3%$330,210
    2022$3,837 +16.9%$330,210 +26.2%
    2021$3,284 +8.9%$261,670
    2020$3,014 $261,670
    2019$3,014 +7.6%$261,670
    2018$2,801 $261,670
    2017$2,801 +13%$261,670 +5.5%
    2013$2,480 $248,000
    2011$2,480 $248,000
    2010$2,480 $248,000
    2009$2,480 $248,000 +14.7%
    2007-- $216,250
    2006-- $216,250
    2005-- $216,250 +7%
    2004-- $202,030

    Find assessor info on the county website

    Neighborhood: 40059

    Nearby schools

    GreatSchools rating
    Get pre-qualified for a loan
    At Zillow Home Loans, we can pre-qualify you in as little as 5 minutes with no impact to your credit score.

    An equal housing lender. NMLS #10287.

    Sell for more on Zillow
    Get a Zillow Showcase℠ listing at no additional cost and you could sell for .
    $485,000
    2% more
    +$9,700
    With Zillow Showcase(estimated)
    $494,700