Boasting 2147 sq. ft., this remarkable home seamlessly combines elegance and practicality, featuring 4 bedrooms, 3 bathrooms, and a dedicated study. The inviting entry leads to a spacious living and dining area with a vaulted ceiling and a stunning kitchen, perfect for hosting and everyday living. The split-bedroom layout ensures privacy, while the front-positioned study offers a quiet, secluded workspace. Unwind in the spa-inspired primary bath after a long day. Additional highlights include an extra-deep garage bay, a laundry room with a wall of built-in shelves, and an oversized linen closet, providing abundant storage throughout.
Optional upgrades include -
-Full bath ILO storage
- Enhanced extended outdoor living
-Extended Primary Suite
Sold
Price Unknown
9117 Boathouse Dr, Austin, TX 78744
4beds
2,147sqft
Single Family Residence
Built in 2025
-- sqft lot
$477,800 Zestimate®
$--/sqft
$3,102 Estimated rent
Home value
$477,800
$440,000 - $521,000
$3,102/mo
Zestimate® history
Owner options
List your home for rent
$3,102/mo
Rent Zestimate®
Find your next renter with Zillow Rental Manager. Plus, with online applications, you can quickly screen prospective tenants – for free.
$3,102/mo
Rent Zestimate®
Refinance and save
Refinancing to a lower rate could help reduce your monthly payments and save thousands over the life of the loan.
Explore your selling options
Work with a Zillow partner agent
Leverage their expertise and Zillow's premium Showcase listings to get your home seen by more buyers.
Get startedList with your own agent
Get your home in front of millions of buyers by listing it on Zillow.
Learn how to do itSell it yourself
Take full control of how buyers see your home on Zillow by listing For Sale by Owner (FSBO).
List your homeWhat's special
Extended outdoor livingVaulted ceilingOversized linen closetExtra-deep garage bayStunning kitchenExtended primary suiteSpa-inspired primary bath
Zillow last checked:
Listing updated:
Source: Highland Homes
Facts & features
Interior
Bedrooms & bathrooms
- Bedrooms: 4
- Bathrooms: 3
- Full bathrooms: 2
- 1/2 bathrooms: 1
Heating
- Natural Gas, Forced Air
Cooling
- Central Air
Interior area
- Total interior livable area: 2,147 sqft
Property
Parking
- Total spaces: 2
- Parking features: Attached
- Attached garage spaces: 2
Features
- Levels: 1.0
- Stories: 1
Details
- Parcel number: 960486
Construction
Type & style
- Home type: SingleFamily
- Property subtype: Single Family Residence
Condition
- New Construction,Under Construction
- New construction: Yes
- Year built: 2025
Details
- Builder name: Highland Homes
Community & HOA
Community
- Subdivision: Easton Park
Location
- Region: Austin
Financial & listing details
- Tax assessed value: $31,907
- Annual tax amount: $709
- Date on market: 6/12/2025
Price history
| Date | Event | Price |
|---|---|---|
| 10/24/2025 | Sold | -- |
Source: Agent Provided Report a problem | ||
| 6/30/2025 | Listing removed | $587,580$274/sqft |
Source:  Highland Homes Report a problem Highland Homes Report a problem | ||
| 6/28/2025 | Price change | $587,580+0.6%$274/sqft |
Source: Highland Homes Report a problem | ||
| 6/16/2025 | Price change | $583,990-4.5%$272/sqft |
Source:  Central Texas MLS #583556 Report a problem Central Texas MLS #583556 Report a problem | ||
| 6/12/2025 | Listed for sale | $611,570$285/sqft |
Source: Highland Homes Report a problem | ||
Public tax history
| Year | Property taxes | Tax assessment |
|---|---|---|
| 2025 | $709 +77% | $31,907 +6.4% |
| 2024 | $401 +5.5% | $30,000 +100% |
| 2023 | $380 +90.6% | $15,000 +100% |
| 2022 | $199 | $7,500 |
Find assessor info on the county website
Neighborhood: Bluff Springs
Nearby homes
- $540,7004 bd4 ba2.6k sqft8605 Peafowl St, Austin, TX 78744Off Market
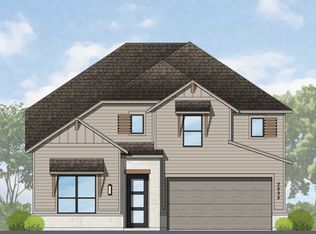
- from $555,9904 bd2 ba1.9k sqftPlan Kahlo Plan, Easton Park, Austin, TX 78744New Construction
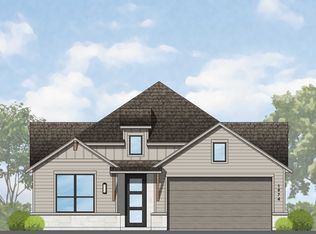
- from $611,9904 bd3 ba2.5k sqftPlan Weston Plan, Easton Park, Austin, TX 78744New Construction
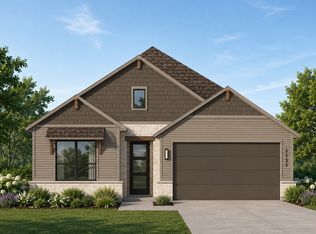
- from $620,9904 bd3 ba2.7k sqftPlan Rodin Plan, Easton Park, Austin, TX 78744New Construction

- from $605,9904 bd3 ba2.5k sqftPlan Bernini Plan, Easton Park, Austin, TX 78744New Construction
- from $593,9904 bd3 ba2.3k sqftPlan Renoir Plan, Easton Park, Austin, TX 78744New Construction
- from $616,9904 bd3 ba2.5k sqftPlan Botero Plan, Easton Park, Austin, TX 78744New Construction
- from $586,9904 bd2 ba2.1k sqftPlan Monet Plan, Easton Park, Austin, TX 78744New Construction
Nearby schools
GreatSchools rating
- 7/10Newton Collins Elementary SchoolGrades: PK-5Distance: 0.5 mi
- 3/10John P Ojeda Junior High SchoolGrades: 6-8Distance: 3.1 mi
- 2/10Del Valle High SchoolGrades: 9-12Distance: 6.4 mi
Schools provided by the MLS
- Elementary: Newton Collins Elementary
- Middle: John P. Ojeda Middle School
- High: Del Valle High School
- District: Del Valle ISD
Source: Highland Homes. This data may not be complete. We recommend contacting the local school district to confirm school assignments for this home.
Get a cash offer in 3 minutes
Find out how much your home could sell for in as little as 3 minutes with a no-obligation cash offer.
Estimated market value
$477,800
Get a cash offer in 3 minutes
Find out how much your home could sell for in as little as 3 minutes with a no-obligation cash offer.
Estimated market value
$477,800
- Texas
- Travis County
- Austin
- 78744
- Bluff Springs
- 9117 Boathouse Dr
Nearby cities
Nearby neighborhoods
Nearby zip codes
Other Austin Topics
