Skip main navigation
Sold for $385,000
  • $385,000

    9117 Brookwood Glen Dr, Glen Allen, VA 23060

    3beds
    1,448sqft
    Single Family Residence
    Built in 1998
    0.32 Acres Lot
    $397,700 Zestimate®
    $266/sqft
    $2,244 Estimated rent

    Home value

    $397,700

    $378,000 - $418,000

    $2,244/mo

    Zestimate® history
    Loading
    Loading...

    Owner options

    List your home for rent

    $2,244/mo

    Rent Zestimate®

    Find your next renter with Zillow Rental Manager. Plus, with online applications, you can quickly screen prospective tenants – for free.

    Learn more

    $2,244/mo

    Rent Zestimate®

    Refinance and save

    $2,350/mo

    Est. payment

    Refinancing to a lower rate could help reduce your monthly payments and save thousands over the life of the loan.

    See today's rates

    $2,350/mo

    Est. payment

    Explore your selling options

    Work with a Zillow partner agent

    Leverage their expertise and Zillow's premium Showcase listings to get your home seen by more buyers.

    Get started

    List with your own agent

    Get your home in front of millions of buyers by listing it on Zillow.

    Learn how to do it

    Sell it yourself

    Take full control of how buyers see your home on Zillow by listing For Sale by Owner (FSBO).

    List your home

    What's special

    New carpetingTrane heat pumpPrivacy fenced rear yardGarden areaWell-appointed primary bedroomSpacious kitchenFresh paint
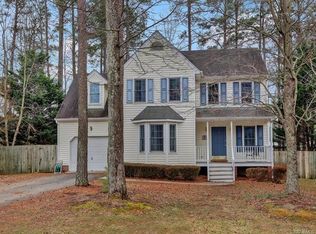
    Welcome to this gorgeous Glen Allen home featuring 3 bedrooms, 2.5 baths and nearly 1,450 SF and a massive detached 2 car garage not to mention a .3+ acre lot with great privacy and mature trees, minutes from 295 and I-95 for an easy commute to the West End or Downtown and around the corner from Green City Henrico's mixed use commercial development with plenty of shopping and entertainment! Boasting a Trane Heat Pump in 2018, and 30-year dimensional shingle roof in 2023, new carpeting in the bedrooms, fresh paint and more! Garage features 14' tall ceilings, 200-amp panel, running water, piped for an air compressor would make for a perfect workshop or garage!! Walk into a larger LR with LVP flooring, dual ceiling fans and looks out onto the larger rear deck and private back yard. Spacious kitchen also features LVP flooring, freshly painted cabinets with plenty of counter space, pantry and a larger eat in area. Massive rear deck overlooks the privacy fenced rear yard and detached garage with mature hardwoods for great shade and a garden area makes for a perfect place for the pup or kids to play. Well-appointed primary bedroom features new carpeting, ceiling fan, WIC and an ensuite with an oversized soaker tub, and an oversized vanity and linen closet with a skylight for good measure! Good sized 2nd and 3rd bedrooms both with good closet space.

    Zillow last checked:

    Listing updated:

    Listed by:

    Matt Jarreau 804-306-9019,

    Hometown Realty

    Bought with:

    Sandi Torrence, 0225246089

    BHG Base Camp

    Source: CVRMLS,MLS#: 2425026MLS LogoOriginating MLS: Central Virginia Regional MLS

    Facts & features

    Interior

    Bedrooms & bathrooms
    • Bedrooms: 3
    • Bathrooms: 3
    • Full bathrooms: 2
    • 1/2 bathrooms: 1
    Primary bedroom
    • Description: New Carpet, Ceiling Fan, WIC, En Suite
    • Level: Second
    • Dimensions: 12.0 x 16.0
    Bedroom 2
    • Description: New Carpet, Ceiling Fan, Closet
    • Level: Second
    • Dimensions: 11.0 x 10.0
    Bedroom 3
    • Description: New Carpet, Ceiling Fan, Closet
    • Level: Second
    • Dimensions: 9.0 x 11.0
    Dining room
    • Description: LVP Floors, Overhead Lighting
    • Level: First
    • Dimensions: 12.0 x 10.0
    Family room
    • Description: LVP Floors, Ceiling Fan, French Doors
    • Level: First
    • Dimensions: 12.0 x 20.0
    Other
    • Description: Tub & Shower
    • Level: Second
    Half bath
    • Level: First
    Kitchen
    • Description: Breakfast Nook, Bay Window, Pantry
    • Level: First
    • Dimensions: 0 x 0
    Laundry
    • Description: Vinyl Floors, Side by Side HookUps, Storage
    • Level: First
    • Dimensions: 6.0 x 3.6
    Heating
    • Electric, Heat Pump
    Cooling
    • Central Air
    Appliances
    • Included: Dryer, Dishwasher, Electric Cooking, Electric Water Heater, Freezer, Disposal, Microwave, Oven, Refrigerator, Stove, Water Heater, Washer
    • Laundry: Washer Hookup, Dryer Hookup
    Features
    • Breakfast Area, Bay Window, Ceiling Fan(s), Dining Area, Separate/Formal Dining Room, Eat-in Kitchen, French Door(s)/Atrium Door(s), High Speed Internet, Laminate Counters, Bath in Primary Bedroom, Recessed Lighting, Skylights, Cable TV, Wired for Data, Walk-In Closet(s), Workshop
    • Flooring: Partially Carpeted, Vinyl
    • Doors: French Doors
    • Windows: Skylight(s)
    • Basement: Crawl Space
    • Attic: Access Only
    • Has fireplace: No
    Interior area
    • Total interior livable area: 1,448 sqft
    • Finished area above ground: 1,448

    Property

    Parking
    • Total spaces: 2
    • Parking features: Direct Access, Driveway, Detached, Garage, Garage Door Opener, Off Street, Oversized, Storage, Unpaved, Workshop in Garage
    • Garage spaces: 2
    • Has uncovered spaces: Yes
    Features
    • Levels: Two
    • Stories: 2
    • Patio & porch: Rear Porch, Front Porch, Deck
    • Exterior features: Deck, Lighting, Storage, Shed, Unpaved Driveway
    • Pool features: None
    • Fencing: Back Yard,Partial,Privacy,Fenced
    Lot
    • Size: 0.32 Acres
    • Features: Landscaped, Level
    Details
    • Parcel number: 7857613233
    • Zoning description: R4C

    Construction

    Type & style
    • Home type: SingleFamily
    • Architectural style: Colonial
    • Property subtype: Single Family Residence
    Materials
    • Drywall, Frame, Vinyl Siding
    • Roof: Composition,Shingle
    Condition
    • Resale,Under Construction
    • New construction: No
    • Year built: 1998

    Utilities & green energy

    • Sewer: Public Sewer
    • Water: Public

    Community & HOA

    Community
    • Security: Smoke Detector(s)
    • Subdivision: Brookwood Glen
    Location
    • Region: Glen Allen

    Financial & listing details

    • Price per square foot: $266/sqft
    • Tax assessed value: $290,400
    • Annual tax amount: $2,468
    • Date on market: 1/17/2026
    • Ownership: Individuals
    • Ownership type: Sole Proprietor

    Price history

    DateEventPrice
    11/8/2024Sold$385,000+2.7%$266/sqft
    Source: CVRMLS #2425026 Report a problem
    10/7/2024Pending sale$375,000$259/sqft
    Source: CVRMLS #2425026 Report a problem
    10/2/2024Listed for sale$375,000+99.5%$259/sqft
    Source: CVRMLS #2425026 Report a problem
    3/29/2012Listing removed$188,000$130/sqft
    Source: Visual Tour #1120483 Report a problem
    3/16/2012Listed for sale$188,000+1.6%$130/sqft
    Source: Visual Tour #1120483 Report a problem
    10/14/2011Sold$185,000-1.6%$128/sqft
    Source: Public Record Report a problem
    7/23/2011Listed for sale$188,000$130/sqft
    Source: RE/MAX Commonwealth #1120483 Report a problem

    Public tax history

    YearProperty taxesTax assessment
    2025$2,924 +18.5%$352,300 +21.3%
    2024$2,468 +1.4%$290,400 +1.4%
    2023$2,435 +16.7%$286,500 +16.7%
    2022$2,088 +3.8%$245,600 +6.2%
    2021$2,011 +11.4%$231,200 +6.3%
    2020$1,806 +3.4%$217,600 +4.8%
    2019$1,747 $207,600 +3.4%
    2018$1,747 +101.5%$200,800 +0.8%
    2017$867 -44.4%$199,300 +11.3%
    2016$1,558 +2.5%$179,100 +2.5%
    2015$1,520 $174,700
    2014$1,520 $174,700
    2013-- $174,700
    2012-- $174,700 -6.2%
    2011-- $186,200
    2010-- $186,200 -6.6%
    2009-- $199,400
    2008-- --
    2006-- --
    2005-- --
    2004-- --
    2003-- --
    2002-- --
    2001-- $109,000
    2000-- $109,000
    Find assessor info on the county website

    Neighborhood: 23060

    Nearby schools

    GreatSchools rating
    Schools provided by the listing agent
    • Elementary: Longdale
    • Middle: Brookland
    • High: Hermitage

    Source: CVRMLS. This data may not be complete. We recommend contacting the local school district to confirm school assignments for this home.

    Get a cash offer in 3 minutes
    Find out how much your home could sell for in as little as 3 minutes with a no-obligation cash offer.
    Estimated market value
    $397,700
    Get a cash offer in 3 minutes
    Find out how much your home could sell for in as little as 3 minutes with a no-obligation cash offer.
    Estimated market value
    $397,700