Skip main navigation
Closed
  • $545,000

    9117 Colchester Ridge Rd, Knoxville, TN 37922

    3beds
    2,200sqft
    Single Family Residence, Residential
    Built in 1983
    0.31 Acres Lot
    $545,300 Zestimate®
    $248/sqft
    $2,874 Estimated rent

    Home value

    $545,300

    $518,000 - $573,000

    $2,874/mo

    Zestimate® history
    Loading
    Loading...

    Owner options

    List your home for rent

    $2,874/mo

    Rent Zestimate®

    Find your next renter with Zillow Rental Manager. Plus, with online applications, you can quickly screen prospective tenants – for free.

    Learn more

    $2,874/mo

    Rent Zestimate®

    Refinance and save

    $3,236/mo

    Est. payment

    Refinancing to a lower rate could help reduce your monthly payments and save thousands over the life of the loan.

    See today's rates

    $3,236/mo

    Est. payment

    Explore your selling options

    Work with a Zillow partner agent

    Leverage their expertise and Zillow's premium Showcase listings to get your home seen by more buyers.

    Get started

    List with your own agent

    Get your home in front of millions of buyers by listing it on Zillow.

    Learn how to do it

    Sell it yourself

    Take full control of how buyers see your home on Zillow by listing For Sale by Owner (FSBO).

    List your home

    What's special

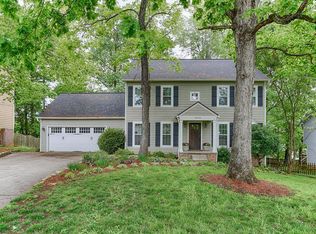
    Beautifully updated and ideally located in the highly desirable Benington neighborhood, this West Knoxville home offers timeless appeal with extensive recent improvements. Over the past few years, the owners have enhanced the property with Hardie plank siding, energy-efficient double-pane vinyl windows, fresh interior paint, engineered wood flooring, oak stair treads, renovated tile bathrooms, custom Zebra blinds, heat pumps, dishwasher, and hot water heater. The kitchen features granite countertops and LED flush mount lighting, blending style and function. Inside, the home is bright, well-maintained, and move-in ready, offering spacious bedrooms, an open floor plan, ceiling fans, and electric fireplace logs with heater and blower for added comfort. Additional features include a radon mitigation system, oversized two-car garage with extra storage or workshop space, walk-in crawl space storage, a recently added deck, glass storm door, and granite boulder landscaping for excellent curb appeal. The private, fenced backyard provides great space for entertaining, pets, play, or everyday enjoyment. Conveniently located near schools, shopping, dining, parks, and major West Knoxville corridors including Northshore, Ebenezer, and Kingston Pike, this home offers comfort, convenience, and lasting value in one of the area's most established neighborhoods.

    Zillow last checked:

    Listing updated:

    Listed by:

    Jay Sams 865-966-5005,

    Keller Williams West Knoxville,

    Jamie C Smith,

    Keller Williams West Knoxville

    Bought with:

    Alyssa Gohn, 372181

    Keller Williams West Knoxville

    Source: RealTracs MLS as distributed by MLS GRID,MLS#: 3309465MLS Logo

    Facts & features

    Interior

    Bedrooms & bathrooms
    • Bedrooms: 3
    • Bathrooms: 3
    • Full bathrooms: 2
    • 1/2 bathrooms: 1
    Bedroom 1
    • Features: Walk-In Closet(s)
    • Level: Walk-In Closet(s)
    Dining room
    • Features: Formal
    • Level: Formal
    Kitchen
    • Features: Pantry
    • Level: Pantry
    Other
    • Features: Breakfast Room
    • Level: Breakfast Room
    Other
    • Features: Utility Room
    • Level: Utility Room
    Heating
    • Electric, Heat Pump
    Cooling
    • Central Air, Ceiling Fan(s)
    Appliances
    • Included: Dishwasher, Disposal, Microwave, Range, Refrigerator, Oven
    • Laundry: Washer Hookup, Electric Dryer Hookup
    Features
    • Walk-In Closet(s), Pantry, Ceiling Fan(s)
    • Flooring: Wood, Tile
    • Basement: Crawl Space
    • Number of fireplaces: 1
    • Fireplace features: Insert, Electric
    Interior area
    • Total structure area: 2,200
    • Total interior livable area: 2,200 sqft
    • Finished area above ground: 2,200

    Property

    Parking
    • Total spaces: 2
    • Parking features: Garage Door Opener, Attached
    • Attached garage spaces: 2
    Features
    • Levels: Two
    • Stories: 2
    • Patio & porch: Deck
    • Pool features: Association
    Lot
    • Size: 0.31 Acres
    • Dimensions: 85 x 130
    • Features: Wooded, Level
    • Topography: Wooded,Level
    Details
    • Parcel number: 144DE041
    • Special conditions: Standard

    Construction

    Type & style
    • Home type: SingleFamily
    • Architectural style: Traditional
    • Property subtype: Single Family Residence, Residential
    Materials
    • Frame, Other, Brick
    Condition
    • New construction: No
    • Year built: 1983

    Utilities & green energy

    • Sewer: Public Sewer
    • Water: Public
    • Utilities for property: Electricity Available, Water Available
    Green energy
    • Energy efficient items: Doors

    Community & HOA

    Community
    • Security: Smoke Detector(s)
    • Subdivision: Benington Unit 1
    HOA
    • Has HOA: Yes
    • Amenities included: Pool
    • Services included: Maintenance Grounds
    • HOA fee: $75 annually
    Location
    • Region: Knoxville

    Financial & listing details

    • Price per square foot: $248/sqft
    • Tax assessed value: $355,400
    • Annual tax amount: $1,381
    • Date on market: 6/11/2026
    • Electric utility on property: Yes

    Price history

    DateEventPrice
    7/8/2026Sold$545,000+41.2%$248/sqft
    Source: RealTracs MLS as distributed by MLS GRID #3309465 Report a problem
    1/3/2023Sold$386,000+5.8%$175/sqft
    Source: East Tennessee Realtors #1209247 Report a problem
    7/26/2021Sold$365,000+100%$166/sqft
    Source: Public Record Report a problem
    5/9/2014Sold$182,500-3.9%$83/sqft
    Source: East Tennessee Realtors #882851 Report a problem
    5/30/2013Sold$190,000+15.2%$86/sqft
    Source: Public Record Report a problem
    2/18/2011Sold$165,000$75/sqft
    Source: Public Record Report a problem

    Public tax history

    YearProperty taxesTax assessment
    2025$1,381 $88,850
    2024$1,381 $88,850
    2023$1,381 $88,850
    2022$1,381 +21%$88,850 +65.1%
    2021$1,141 $53,800 -75%
    2020$1,141 $215,200
    2019$1,141 $215,200 +4.1%
    2018$1,141 $206,800 +284.4%
    2017$1,141 -4.8%$53,800
    2016$1,199 --
    2015$1,199 --
    2014$1,199 0%--
    2013$1,199 -49%--
    2012$2,350 --
    2011$2,350 $48,750
    2010$2,350 $48,750
    2009$2,350 +9.7%$48,750 +25.2%
    2008$2,142 $38,950
    2007$2,142 $38,950
    2006$2,142 $38,950
    2005$2,142 +16.3%$38,950 +27.1%
    2004$1,842 +6.2%$30,650
    2003$1,735 $30,650
    2002-- $30,650
    2001-- $30,650 +12.5%
    2000-- $27,250
    Find assessor info on the county website

    Neighborhood: 37922

    Nearby schools

    GreatSchools rating
    Schools provided by the listing agent
    • Elementary: Blue Grass Elementary
    • Middle: West Valley Middle School
    • High: Bearden High School

    Source: RealTracs MLS as distributed by MLS GRID. This data may not be complete. We recommend contacting the local school district to confirm school assignments for this home.

    Get a cash offer in 3 minutes
    Find out how much your home could sell for in as little as 3 minutes with a no-obligation cash offer.
    Estimated market value
    $545,300
    Get a cash offer in 3 minutes
    Find out how much your home could sell for in as little as 3 minutes with a no-obligation cash offer.
    Estimated market value
    $545,300