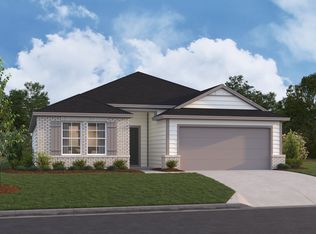
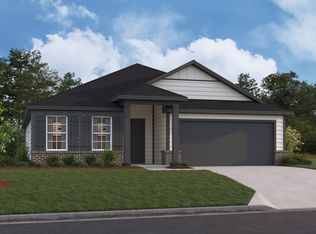
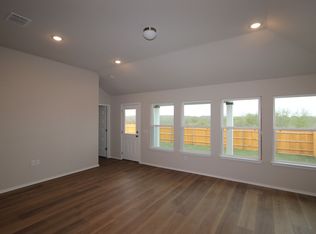
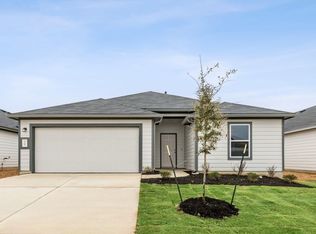
Two private bedroomsPlenty of natural lightSpacious foyerSpacious and bright studyLarge kitchen island
As you enter the spacious foyer, you will find two private bedrooms and a full bathroom tucked off the entry. A third bedroom and en suite bath can be found further down the foyer. On the other side of the foyer is a spacious and bright study, an ideal space for everything from a quiet reading lounge to a perfect play room. Continue into the open kitchen, dining area, and family room. Enjoy impressive included features throughout the kitchen such as a large kitchen island, and spacious upper and lower cabinets. Enter a bright owner’s suite that is tucked at the back of the home, privately off of the family room. The owner’s bedroom features two large windows and extended bay window for extra space and plenty of natural light. Through optional double doors, enter your owner’s bath retreat, boasting a large walk-in shower.
63 days
|
8
|
0
|
Likely to sell faster than
Zillow last checked:
Listing updated:
Listed by:
Patrick Easter(512) 241-0848,
M/I Homes Realty(512) 241-0848
Source: Unlock MLS,MLS#: 2504459
Facts & features
Interior
Bedrooms & bathrooms
Bedrooms: 4
Bathrooms: 3
Full bathrooms: 3
Main level bedrooms: 4
Primary bedroom
Features: Walk-In Closet(s)
Level: Main
Primary bathroom
Features: Double Vanity
Level: Main
Kitchen
Features: Pantry
Level: Main
Heating
Central, ENERGY STAR Qualified Equipment, Natural Gas, Zoned
Cooling
Central Air, Electric, ENERGY STAR Qualified Equipment, Zoned
Appliances
Included: Dishwasher, Disposal, ENERGY STAR Qualified Appliances, Exhaust Fan, Gas Range, Microwave, Gas Oven, Self Cleaning Oven, Stainless Steel Appliance(s), Gas Water Heater, Tankless Water Heater
Features
High Ceilings, Double Vanity, Electric Dryer Hookup, French Doors, Kitchen Island, Open Floorplan, Pantry, Primary Bedroom on Main, Recessed Lighting, Smart Thermostat, Walk-In Closet(s), Wired for Data
Flooring: Carpet, Tile, Vinyl
Windows: Double Pane Windows, ENERGY STAR Qualified Windows, Low Emissivity Windows, Screens
Features: Back to Park/Greenbelt, Back Yard, Front Yard, Landscaped, Sprinkler - Automatic, Sprinkler - Back Yard, Sprinklers In Front, Sprinkler - In-ground, Sprinkler - Rain Sensor, Trees-Small (Under 20 Ft)
Details
Additional structures: None
Parcel number: 980255
Special conditions: Standard
Construction
Type & style
Home type: SingleFamily
Property subtype: Single Family Residence
Materials
Foundation: Slab
Roof: Composition
Condition
New Construction
New construction: Yes
Year built: 2026
Details
Builder name: M/I Homes
Utilities & green energy
Sewer: Public Sewer
Water: Public
Utilities for property: Cable Available, Electricity Available, Internet-Cable, Internet-Fiber, Natural Gas Available, Phone Available, Sewer Available, Underground Utilities, Water Available
Community & HOA
Community
Features: Cluster Mailbox, Common Grounds, High Speed Internet, Park, Sidewalks, Street Lights, Underground Utilities
Explore the cost of this home by adjusting the details. Changes won't be saved.
Principal & interest
$1,547
Mortgage insurance
$0
Property taxes
$170
Home insurance
$105
HOA fees
$0
Utilities
Not included
All calculations are estimates and provided by Zillow, Inc. for informational purposes only. Actual amounts may vary.
HOA fees may include property taxes on listings classified as Co-Ops. Contact the listing agent and/or owner for fee details.
Mortgage interest rates are dependent on a number of factors, including credit score, down payment, and repayment length. Interest rate data provided by Zillow Group Marketplace, Inc. as of 1/1/1970 from various mortgage lenders with which we have lead or other similar arrangements; the Estimated Payment is an average of those rates.
See how much you could borrow to make a competitive offer.