Experience the peace and tranquility of this beautiful, unique home set on 9.4 acres! You'll love the wildlife and nature that accompany this wooded lot. Play yard games on your flat backyard, go for walks or 4-wheeler rides through the trail that runs through the woods. Enjoy a meal on your 2 level deck, or take in the view from the third-level balcony. Keep your pets close with the pet containment fence. In the winter, you will love cozying up on the couch by a fire in your colossal fireplace, then eating dinner near your wood stove in the dining room. Enjoy your view with the vast wall of windows in the great room, there's so much natural light in this home! There's something for everyone here, you do not want to miss out making this home yours!
Sold
$700,000
9117 County Road A, Mount Horeb, WI 53572
5beds
3,649sqft
Single Family Residence
Built in 1971
9.4 Acres Lot
$780,300 Zestimate®
$192/sqft
$4,315 Estimated rent
Home value
$780,300
$733,000 - $843,000
$4,315/mo
Zestimate® history
Owner options
List your home for rent
$4,315/mo
Rent Zestimate®
Find your next renter with Zillow Rental Manager. Plus, with online applications, you can quickly screen prospective tenants – for free.
$4,315/mo
Rent Zestimate®
Refinance and save
$4,818/mo
Est. payment
Refinancing to a lower rate could help reduce your monthly payments and save thousands over the life of the loan.
$4,818/mo
Est. payment
Explore your selling options
Work with a Zillow partner agent
Leverage their expertise and Zillow's premium Showcase listings to get your home seen by more buyers.
Get startedList with your own agent
Get your home in front of millions of buyers by listing it on Zillow.
Learn how to do itSell it yourself
Take full control of how buyers see your home on Zillow by listing For Sale by Owner (FSBO).
List your homeWhat's special
Zillow last checked:
Listing updated:
Listed by:
Tiffany Simonis,
Elevate Estates Realty Co.
Bought with:
Sarah Gabrielse, 59740-90
Berkshire Hathaway HomeServices Matson Real Estate
Source: SCWMLS,MLS#: 1970697
Facts & features
Interior
Bedrooms & bathrooms
- Bedrooms: 5
- Bathrooms: 3
- Full bathrooms: 2
- 1/2 bathrooms: 1
- Main level bathrooms: 1
Primary bedroom
- Level: Main
- Area: 255
- Dimensions: 15 x 17
Bedroom 2
- Level: Upper
- Area: 180
- Dimensions: 15 x 12
Bedroom 3
- Level: Upper
- Area: 180
- Dimensions: 15 x 12
Bedroom 4
- Level: Upper
- Area: 180
- Dimensions: 15 x 12
Bedroom 5
- Level: Lower
- Area: 325
- Dimensions: 25 x 13
Dining room
- Level: Main
- Area: 240
- Dimensions: 12 x 20
Kitchen
- Features: Breakfast Bar, Dishwasher, Freezer, Kitchen Island, Microwave, Pantry, Range/Oven, Refrigerator
- Level: Main
- Area: 238
- Dimensions: 14 x 17
Living room
- Level: Main
- Area: 384
- Dimensions: 24 x 16
Heating
- Forced Air
Cooling
- Central Air
Appliances
- Included: Washer, Dryer, Water Softener Included
- Laundry: Main Level
Features
- Vaulted Ceiling(s), Central Vacuum, Jetted bathtub, At Least 1 tub, Split bedrooms, Other
- Basement: Full,Full Size Windows/Exposed,Partially Finished,Radon Mitigation System,Walk-Out Access
- Number of fireplaces: 2
- Fireplace features: 2 fireplaces, Wood Burning
Interior area
- Total structure area: 3,649
- Total interior livable area: 3,649 sqft
- Finished area above ground: 2,956
Property
Parking
- Total spaces: 4
- Parking features: 4+ car, Access to Basement, Additional Garage, Attached, Detached, Heated Garage, Garage Door Opener, Underground
- Has attached garage: Yes
- Has uncovered spaces: Yes
Features
- Levels: Two
- Stories: 2
- Patio & porch: Deck, Patio
Lot
- Size: 9.4 Acres
- Features: Rural-not in subdivision
- Residential vegetation: Wooded
Details
- Additional structures: Storage
- Parcel number: 050720280006
- Zoning: RR-8
Construction
Type & style
- Home type: SingleFamily
- Architectural style: Log Home,Other
- Property subtype: Single Family Residence
Materials
- Stucco, Wood Siding
- Foundation: Poured concrete foundatn
Condition
- Year built: 1971
Utilities & green energy
- Sewer: Mound Septic
- Water: Well
- Utilities for property: Internet - Cable
Community & HOA
Location
- Region: Mount Horeb
Financial & listing details
- Price per square foot: $192/sqft
- Tax assessed value: $556,300
- Annual tax amount: $6,925
- Date on market: 2/7/2024
- Listing terms: Arms Length
- Inclusions: Refrigerator, dishwasher, stove/range, washer/dryer, chest freezer in basement, curtain rods, playset in yard
- Exclusions: Stacked wood and logs on lot, sellers personal property, trampoline
Price history
| Date | Event | Price |
|---|---|---|
| 4/5/2024 | Sold | $700,000-1.4%$192/sqft |
Source: SCWMLS #1970697 Report a problem | ||
| 2/15/2024 | Pending sale | $710,000$195/sqft |
Source:  WIREX MLS #1970697 Report a problem WIREX MLS #1970697 Report a problem | ||
| 2/7/2024 | Listed for sale | $710,000+38.7%$195/sqft |
Source: WIREX MLS #1970697 Report a problem | ||
| 4/30/2020 | Sold | $512,000$140/sqft |
Source: SCWMLS #1883607 Report a problem | ||
Public tax history
Tax history is unavailable.
Neighborhood: 53572
Nearby homes
- $700,0004 bd3 ba3k sqft9117 County Highway A, Mount Horeb, WI 53508Sold
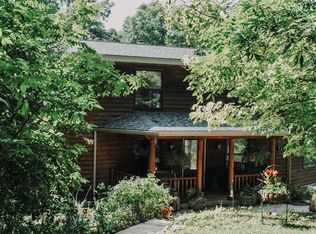
- $814,700-- bd-- ba-- sqft9080 County Road A, Belleville, WI 53508Off Market
- $560,700-- bd-- ba-- sqft9167 County Highway A, Mount Horeb, WI 53508Off Market
- $869,000-- bd-- ba-- sqft9040 County Highway A, Belleville, WI 53572Off Market
- $401,900-- bd-- ba-- sqft9007 County Highway A, Belleville, WI 53508Off Market
- $--9.2 acres9007 County Road A, Belleville, WI 53508Off Market
- $699,300-- bd-- ba-- sqft787 Norland Rd, Belleville, WI 53508Off Market
- $662,900-- bd-- ba-- sqft933 Norland Rd, Belleville, WI 53508Off Market
Nearby schools
GreatSchools rating
- NAEarly Learning CenterGrades: PK-KDistance: 7.4 mi
- 7/10Mount Horeb Middle SchoolGrades: 6-8Distance: 7.5 mi
- 8/10Mount Horeb High SchoolGrades: 9-12Distance: 7.4 mi
Schools provided by the listing agent
- Elementary: Mount Horeb
- Middle: Mount Horeb
- High: Mount Horeb
- District: Mount Horeb
Source: SCWMLS. This data may not be complete. We recommend contacting the local school district to confirm school assignments for this home.
Get a cash offer in 3 minutes
Find out how much your home could sell for in as little as 3 minutes with a no-obligation cash offer.
Estimated market value
$780,300
Get a cash offer in 3 minutes
Find out how much your home could sell for in as little as 3 minutes with a no-obligation cash offer.
Estimated market value
$780,300
- Wisconsin
- Dane County
- Primrose
- 53572
- 9117 County Road A
