Discover the allure of this inviting 3-bedroom, 1-bathroom ranch-style home, situated on a serene and peaceful street. Boasting original hardwood floors that exude character, this residence offers a cozy and charming atmosphere.
Step into the comfortable living space that welcomes you with its warm ambiance. The living room provides an ideal setting for relaxation or socializing, while the adjacent dining area is perfect for enjoying meals with loved ones.
The kitchen is efficient and functional, making meal preparation a breeze. With its convenient layout, it offers ample storage and countertop space to suit your culinary needs.
The three bedrooms offer comfortable retreats, each with its own unique charm. Whether used as bedrooms, a home office, or a guest room, these spaces can be tailored to fit your lifestyle.
One of the standout features of this home is the sizable backyard, providing a canvas for outdoor activities, gardening, or even potential expansion. Imagine creating your own outdoor oasis for gatherings, play, or quiet relaxation.
Convenience is a hallmark of this location, as the home is nestled just moments away from a variety of restaurants and entertainment options. Whether you're in the mood for a delightful meal or seeking a night out, the proximity to these amenities adds a layer of ease to your lifestyle.
Completing the package is a one-car garage, adding both convenience and storage solutions.
In summary, this 3-bedroom, 1-bathroom ranch home offers a blend of comfort and potential. Original hardwood floors, a spacious backyard, and proximity to dining and entertainment make it a desirable haven. Embrace the charm of this property and imagine the possibilities it holds for your lifestyle.
Sold
Price Unknown
9117 E 44th St, Kansas City, MO 64133
3beds
864sqft
Single Family Residence
Built in 1963
7,683 Square Feet Lot
$163,700 Zestimate®
$--/sqft
$1,296 Estimated rent
Home value
$163,700
$154,000 - $174,000
$1,296/mo
Zestimate® history
Owner options
List your home for rent
$1,296/mo
Rent Zestimate®
Find your next renter with Zillow Rental Manager. Plus, with online applications, you can quickly screen prospective tenants – for free.
$1,296/mo
Rent Zestimate®
Refinance and save
Refinancing to a lower rate could help reduce your monthly payments and save thousands over the life of the loan.
Explore your selling options
Work with a Zillow partner agent
Leverage their expertise and Zillow's premium Showcase listings to get your home seen by more buyers.
Get startedList with your own agent
Get your home in front of millions of buyers by listing it on Zillow.
Learn how to do itSell it yourself
Take full control of how buyers see your home on Zillow by listing For Sale by Owner (FSBO).
List your homeWhat's special
One-car garageProximity to diningCountertop spaceSpacious backyardSizable backyardOriginal hardwood floorsAmple storage
Zillow last checked:
Listing updated:
Listed by:
Conner Hurshman 816-916-9706,
RE/MAX Revolution
Bought with:
Melissa Meyer, 2011025446
EXP Realty LLC
Source: Heartland MLS as distributed by MLS GRID,MLS#: 2432036
Facts & features
Interior
Bedrooms & bathrooms
- Bedrooms: 3
- Bathrooms: 1
- Full bathrooms: 1
Bedroom 1
- Features: All Carpet
- Level: Main
Bedroom 2
- Level: Main
Bedroom 3
- Level: Main
Bathroom 1
- Features: Shower Over Tub
- Level: First
Kitchen
- Level: Main
Living room
- Features: All Carpet
- Level: Main
Heating
- Electric
Cooling
- Electric
Appliances
- Included: Gas Range
- Laundry: In Basement
Features
- Flooring: Wood
- Basement: Unfinished
- Has fireplace: No
Interior area
- Total structure area: 864
- Total interior livable area: 864 sqft
- Finished area above ground: 864
- Finished area below ground: 0
Property
Parking
- Total spaces: 1
- Parking features: Attached, Garage Faces Front
- Attached garage spaces: 1
Features
- Fencing: Metal
Lot
- Size: 7,683 Square Feet
- Dimensions: 7683
Details
- Parcel number: 32520071300000000
Construction
Type & style
- Home type: SingleFamily
- Architectural style: Other
- Property subtype: Single Family Residence
Materials
- Concrete, Wood Siding
- Roof: Composition
Condition
- Year built: 1963
Community & HOA
Community
- Subdivision: Other
HOA
- Has HOA: No
Location
- Region: Kansas City
Financial & listing details
- Tax assessed value: $76,700
- Annual tax amount: $1,019
- Date on market: 8/10/2023
- Listing terms: Cash,Conventional,FHA,VA Loan
- Ownership: Private
Price history
| Date | Event | Price |
|---|---|---|
| 9/14/2023 | Sold | -- |
Source:  Heartland MLS as distributed by MLS GRID #2432036 Report a problem Heartland MLS as distributed by MLS GRID #2432036 Report a problem | ||
| 8/16/2023 | Contingent | $120,000$139/sqft |
Source: Heartland MLS as distributed by MLS GRID #2432036 Report a problem | ||
| 8/11/2023 | Listed for sale | $120,000$139/sqft |
Source: Heartland MLS as distributed by MLS GRID #2432036 Report a problem | ||
Public tax history
| Year | Property taxes | Tax assessment |
|---|---|---|
| 2025 | $1,222 -12% | $14,573 -17.2% |
| 2024 | $1,389 +1% | $17,598 |
| 2023 | $1,376 +51.8% | $17,598 +59.7% |
| 2022 | $906 +0.3% | $11,020 |
| 2021 | $903 -11.3% | $11,020 -10.2% |
| 2020 | $1,019 +2.1% | $12,271 |
| 2019 | $997 | $12,271 +14.9% |
| 2018 | $997 +12.6% | $10,679 |
| 2017 | $886 +6.5% | $10,679 +2.6% |
| 2016 | $832 +9.1% | $10,412 +9.8% |
| 2014 | $762 -1.4% | $9,486 |
| 2013 | $774 +0.5% | $9,486 |
| 2012 | $770 +0.1% | $9,486 |
| 2011 | $769 +0.9% | $9,486 |
| 2010 | $763 -25.6% | $9,486 |
| 2009 | $1,026 +0.5% | $9,486 -26% |
| 2008 | $1,021 +1.1% | $12,819 |
| 2007 | $1,010 +0% | $12,819 +2% |
| 2006 | $1,010 +8.6% | $12,568 |
| 2005 | $930 +0.1% | $12,568 +7% |
| 2004 | $929 +14.3% | $11,746 |
| 2003 | $813 +0.3% | $11,746 +15% |
| 2002 | $811 +7.7% | $10,214 |
| 2001 | $753 | $10,214 |
Find assessor info on the county website
Neighborhood: Riss Lake
Nearby homes
- $141,1003 bd1 ba864 sqft9101 E 44th St, Kansas City, MO 64133Off Market
- $163,2004 bd1 ba1.4k sqft9105 E 44th St, Kansas City, MO 64133Off Market
- $--3 bd1 ba816 sqft9100 E 44th St, Kansas City, MO 64133Sold
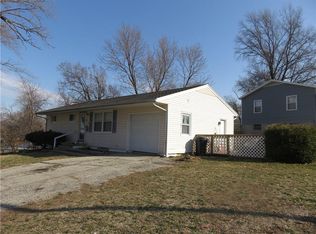
- $137,4003 bd1 ba864 sqft4404 Laurel Ave, Kansas City, MO 64133Off Market
- $160,4003 bd1 ba840 sqft9106 E 44th St, Kansas City, MO 64133Off Market
- $143,1003 bd1 ba1k sqft9109 E 44th St, Kansas City, MO 64133Off Market
- $125,4002 bd1 ba864 sqft4408 Laurel Ave, Kansas City, MO 64133Off Market
- $140,1003 bd1 ba816 sqft4400 Laurel Ave, Kansas City, MO 64133Off Market
Nearby schools
GreatSchools rating
- 3/10Pitcher Elementary SchoolGrades: PK-6Distance: 0.9 mi
- 2/10Northeast Middle SchoolGrades: 7-8Distance: 5.1 mi
- 1/10East High SchoolGrades: 9-12Distance: 4 mi
Schools provided by the listing agent
- Elementary: Martin Luther King
- Middle: Central
- High: Central
Source: Heartland MLS as distributed by MLS GRID. This data may not be complete. We recommend contacting the local school district to confirm school assignments for this home.
Get a cash offer in 3 minutes
Find out how much your home could sell for in as little as 3 minutes with a no-obligation cash offer.
Estimated market value
$163,700
Get a cash offer in 3 minutes
Find out how much your home could sell for in as little as 3 minutes with a no-obligation cash offer.
Estimated market value
$163,700
- Missouri
- Jackson County
- Kansas City
- 64133
- Riss Lake
- 9117 E 44th St
Nearby cities
Nearby neighborhoods
Nearby zip codes
Other Kansas City Topics
