This 4 bedroom home in Frisco ISD has a nice open floorplan with formal dining room and breakfast area right off the living and kitchen. The upstairs takes you to game room and media room with the secondary bedrooms and bath. It is in a Golf Course Community with a community pool right down the street. The home has decorative features through out with neutral colors and the kitchen has stainless steel appliances, with granite countertops and gas cooktop. The spacious backyard has a large patio with a pergola perfect for outdoor entertaining.
Sold
Price Unknown
9117 Garden Grove Dr, McKinney, TX 75072
4beds
2,522sqft
Single Family Residence
Built in 2006
6,534 Square Feet Lot
$462,600 Zestimate®
$--/sqft
$2,738 Estimated rent
Home value
$462,600
$439,000 - $486,000
$2,738/mo
Zestimate® history
Owner options
List your home for rent
$2,738/mo
Rent Zestimate®
Find your next renter with Zillow Rental Manager. Plus, with online applications, you can quickly screen prospective tenants – for free.
$2,738/mo
Rent Zestimate®
Refinance and save
$560/mo
Est. payment
Refinancing to a lower rate could help reduce your monthly payments and save thousands over the life of the loan.
$560/mo
Est. payment
Explore your selling options
Work with a Zillow partner agent
Leverage their expertise and Zillow's premium Showcase listings to get your home seen by more buyers.
Get startedList with your own agent
Get your home in front of millions of buyers by listing it on Zillow.
Learn how to do itSell it yourself
Take full control of how buyers see your home on Zillow by listing For Sale by Owner (FSBO).
List your homeWhat's special
Zillow last checked:
Listing updated:
Listed by:
Ashley DIDYK 0503458 888-455-6040,
Fathom Realty 888-455-6040
Bought with:
Mark Riede
eXp Realty LLC
Source: NTREIS,MLS#: 20510210
Facts & features
Interior
Bedrooms & bathrooms
- Bedrooms: 4
- Bathrooms: 3
- Full bathrooms: 2
- 1/2 bathrooms: 1
Primary bedroom
- Level: First
- Dimensions: 12 x 12
Bedroom
- Level: Second
- Dimensions: 10 x 12
Bedroom
- Level: Second
- Dimensions: 14 x 10
Bedroom
- Level: Second
- Dimensions: 14 x 10
Primary bathroom
- Level: First
- Dimensions: 9 x 5
Breakfast room nook
- Level: First
- Dimensions: 10 x 7
Dining room
- Level: First
- Dimensions: 11 x 9
Other
- Level: Second
- Dimensions: 7 x 3
Game room
- Level: Second
- Dimensions: 14 x 12
Kitchen
- Features: Granite Counters
- Level: First
- Dimensions: 10 x 9
Living room
- Features: Fireplace
- Level: First
- Dimensions: 13 x 15
Media room
- Level: Second
- Dimensions: 18 x 11
Utility room
- Level: First
- Dimensions: 6 x 8
Heating
- Central
Cooling
- Central Air
Appliances
- Included: Dishwasher, Gas Cooktop, Disposal, Microwave
Features
- Granite Counters, Open Floorplan, Walk-In Closet(s)
- Flooring: Carpet, Ceramic Tile
- Windows: Window Coverings
- Has basement: No
- Number of fireplaces: 1
- Fireplace features: Living Room
Interior area
- Total interior livable area: 2,522 sqft
Property
Parking
- Total spaces: 2
- Parking features: Garage Faces Front
- Attached garage spaces: 2
Features
- Levels: Two
- Stories: 2
- Pool features: None, Community
- Fencing: Wood
Lot
- Size: 6,534 Square Feet
- Features: Interior Lot, Landscaped
Details
- Parcel number: R803800A00901
Construction
Type & style
- Home type: SingleFamily
- Architectural style: Traditional,Detached
- Property subtype: Single Family Residence
Materials
- Brick
- Foundation: Slab
- Roof: Composition
Condition
- Year built: 2006
Utilities & green energy
- Sewer: Public Sewer
- Water: Public
- Utilities for property: Sewer Available, Water Available
Community & HOA
Community
- Features: Golf, Pool
- Subdivision: Summit At Westridge The
HOA
- Has HOA: Yes
- Services included: Maintenance Grounds
- HOA fee: $560 annually
- HOA name: Assured
- HOA phone: 469-480-8000
Location
- Region: Mckinney
Financial & listing details
- Tax assessed value: $490,000
- Annual tax amount: $7,820
- Date on market: 1/12/2024
- Cumulative days on market: 2 days
- Listing terms: Cash,Conventional,FHA,VA Loan
- Exclusions: washer, dryer, refrigerator, grill and patio furniture
Price history
| Date | Event | Price |
|---|---|---|
| 10/3/2024 | Listing removed | $2,600$1/sqft |
Source: Zillow Rentals Report a problem | ||
| 9/15/2024 | Listed for rent | $2,600-11.9%$1/sqft |
Source: Zillow Rentals Report a problem | ||
| 3/26/2024 | Listing removed | -- |
Source: Zillow Rentals Report a problem | ||
| 3/2/2024 | Listed for rent | $2,950$1/sqft |
Source: Zillow Rentals Report a problem | ||
| 2/16/2024 | Sold | -- |
Source: NTREIS #20510210 Report a problem | ||
| 1/22/2024 | Pending sale | $469,000$186/sqft |
Source: NTREIS #20510210 Report a problem | ||
| 1/14/2024 | Contingent | $469,000$186/sqft |
Source: NTREIS #20510210 Report a problem | ||
| 1/12/2024 | Listed for sale | $469,000$186/sqft |
Source: NTREIS #20510210 Report a problem | ||
Public tax history
| Year | Property taxes | Tax assessment |
|---|---|---|
| 2025 | $8,145 +1.2% | $490,000 +3.7% |
| 2024 | $8,047 +2.9% | $472,530 +1.9% |
| 2023 | $7,820 -11.1% | $463,942 +0.5% |
| 2022 | $8,792 +34.5% | $461,776 +42.3% |
| 2021 | $6,537 +5.3% | $324,537 +8.4% |
| 2020 | $6,208 -4.2% | $299,522 -2.4% |
| 2019 | $6,478 -6.8% | $307,015 -1.6% |
| 2018 | $6,950 +7.7% | $312,048 +5.3% |
| 2017 | $6,454 | $296,264 +6.6% |
| 2016 | $6,454 +31.9% | $277,867 +13.2% |
| 2015 | $4,893 | $245,475 +7% |
| 2014 | $4,893 | $229,508 +14.6% |
| 2013 | -- | $200,278 +11.3% |
| 2012 | -- | $179,971 -3% |
| 2011 | -- | $185,472 -1.5% |
| 2010 | -- | $188,264 -6.3% |
| 2009 | -- | $200,964 -0.8% |
| 2008 | -- | $202,488 +2.2% |
| 2007 | -- | $198,150 +482.5% |
| 2006 | -- | $34,020 +5% |
| 2005 | -- | $32,400 |
| 2003 | -- | $32,400 |
Find assessor info on the county website
Neighborhood: Westridge
Nearby homes
- $387,7003 bd2 ba1.8k sqft9113 Garden Grove Dr, McKinney, TX 75072Off Market
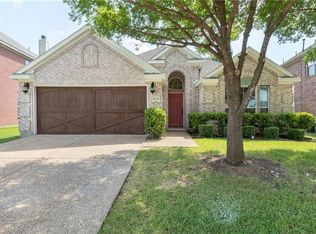
- $387,6003 bd2 ba1.8k sqft9121 Garden Grove Dr, McKinney, TX 75072Off Market
- $461,2004 bd2 ba2.8k sqft9109 Garden Grove Dr, McKinney, TX 75072Off Market
- $504,4004 bd3 ba2.7k sqft9201 Garden Grove Dr, McKinney, TX 75072Off Market

- $462,1004 bd3 ba2.6k sqft9112 Garden Grove Dr, McKinney, TX 75072Off Market
- $452,4004 bd2 ba2.7k sqft9105 Garden Grove Dr, McKinney, TX 75072Off Market
- $424,8004 bd3 ba2.3k sqft9108 Garden Grove Dr, McKinney, TX 75072Off Market
- $469,8004 bd2 ba2.6k sqft9205 Garden Grove Dr, McKinney, TX 75070Off Market
Nearby schools
GreatSchools rating
- 9/10Sonntag Elementary SchoolGrades: PK-5Distance: 0.8 mi
- 10/10Roach Middle SchoolGrades: 6-8Distance: 1.4 mi
- 8/10Heritage High SchoolGrades: 9-12Distance: 1.7 mi
Schools provided by the listing agent
- Elementary: Sonntag
- Middle: Roach
- High: Heritage
- District: Frisco ISD
Source: NTREIS. This data may not be complete. We recommend contacting the local school district to confirm school assignments for this home.
Get a cash offer in 3 minutes
Find out how much your home could sell for in as little as 3 minutes with a no-obligation cash offer.
Estimated market value
$462,600
Get a cash offer in 3 minutes
Find out how much your home could sell for in as little as 3 minutes with a no-obligation cash offer.
Estimated market value
$462,600
- Texas
- Collin County
- McKinney
- 75072
- Westridge
- 9117 Garden Grove Dr
