Skip main navigation
Sold for $250,000
  • $250,000

    9117 Highway 225 S, Chatsworth, GA 30705

    4beds
    3baths
    2,432sqft
    Manufactured or Mobile Hm, Manufactured Home, Mobile Home
    Built in 2003
    0.81 Acres Lot
    $259,900 Zestimate®
    $103/sqft
    $-- Estimated rent

    Home value

    $259,900

    $234,000 - $283,000

    Not available

    Zestimate® history
    Loading
    Loading...

    Owner options

    List your home for rent

    Find your next renter with Zillow Rental Manager. Plus, with online applications, you can quickly screen prospective tenants – for free.

    Learn more
    Refinance and save

    $1,594/mo

    Est. payment

    Refinancing to a lower rate could help reduce your monthly payments and save thousands over the life of the loan.

    See today's rates

    $1,594/mo

    Est. payment

    Explore your selling options

    Work with a Zillow partner agent

    Leverage their expertise and Zillow's premium Showcase listings to get your home seen by more buyers.

    Get started

    List with your own agent

    Get your home in front of millions of buyers by listing it on Zillow.

    Learn how to do it

    Sell it yourself

    Take full control of how buyers see your home on Zillow by listing For Sale by Owner (FSBO).

    List your home

    What's special

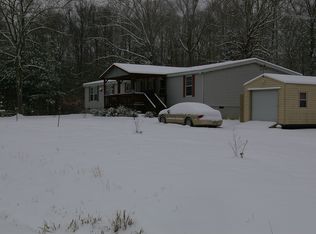
    This beautifully maintained home may be just what you're looking for. With 2,432 sq ft of living space and a roommate floorplan, you get 4 bedrooms and 3 FULL baths, plus, not one, but TWO bedroom suites. Two living rooms as well, both with built-in entertainment centers. The primary owner's suite includes a large walk-in closet with built-in drawers and shelving. This unique floorplan situates the kitchen and dining room conveniently between the two living areas, perfect for entertaining. Enjoy the breeze on the front porch while overlooking your almost one acre lot. You might even see a deer or a flock of wild turkeys! All this, plus the added bonus of a 12x24 storage building with multiple power outlets and ceiling fans. Call to schedule your private viewing today!

    Zillow last checked:

    Listing updated:

    Listed by:

    Charna Stewart,

    Maximum One Community Realtors

    Bought with:

    Non Mls

    Non MLS

    Source: Carpet Capital AOR,MLS#: 127690MLS Logo

    Facts & features

    Interior

    Bedrooms & bathrooms
    • Bedrooms: 4
    • Bathrooms: 3
    Rooms
    • Room types: Den
    Primary bedroom
    • Features: Master on Main Level
    • Level: First
    Bedroom 2
    • Level: Second
    Bedroom 3
    • Level: Third
    Bedroom 4
    • Level: Fourth
    Primary bathroom
    • Description: Full/Main
    • Features: Double Vanity, Garden Tub, Separate Shower
    Bathroom 2
    • Description: Full/2nd
    Bathroom 3
    • Description: Full/3rd
    Living room
    • Level: First
    Heating
    • Central, Heat Pump
    Cooling
    • Central Air, Heat Pump
    Appliances
    • Included: Convection Oven, Dishwasher, Built-In Electric Range, Refrigerator, Electric Water Heater
    • Laundry: Laundry Room
    Features
    • Walk-In Closet(s), Kitchen Island, Pantry(s), Breakfast Bar, Formal-Separate DR
    • Flooring: Carpet, Vinyl
    • Doors: Storm Door(s)
    • Windows: Blinds
    • Attic: None
    • Has fireplace: Yes
    • Fireplace features: Living Room, Wood Burning
    Interior area
    • Total structure area: 2,432
    • Total interior livable area: 2,432 sqft
    • Finished area above ground: 0
    • Finished area below ground: 0

    Property

    Parking
    • Parking features: No Garage
    • Has uncovered spaces: Yes
    Features
    • Levels: One
    • Patio & porch: Deck, Porch-Covered
    Lot
    • Size: 0.81 Acres
    • Dimensions: 35284
    • Features: Cleared-Mostly, Level-Mostly, Sloping-Some
    Details
    • Parcel number: 0018 046 001
    • Zoning: RURAL RES

    Construction

    Type & style
    • Home type: MobileManufactured
    • Property subtype: Manufactured or Mobile Hm, Manufactured Home, Mobile Home
    Materials
    • Aluminum Siding
    • Foundation: Permanent Block Foundation
    • Roof: Metal,Soffit Vent(s)
    Condition
    • Year built: 2003

    Utilities & green energy

    • Sewer: Septic Tank
    • Water: Public
    • Utilities for property: Cable Available

    Community & HOA

    Community
    • Subdivision: None
    Location
    • Region: Chatsworth

    Financial & listing details

    • Price per square foot: $103/sqft
    • Tax assessed value: $60,641
    • Annual tax amount: $549
    • Date on market: 9/20/2024
    • Listing terms: Possession at Closing
    • Body type: Double Wide

    Price history

    DateEventPrice
    10/2/2024Sold$250,000$103/sqft
    Source: Public Record Report a problem
    9/20/2024Pending sale$250,000$103/sqft
    Source: Carpet Capital AOR #127690 Report a problem
    9/20/2024Listed for sale$250,000$103/sqft
    Source: Carpet Capital AOR #127690 Report a problem
    9/12/2024Listing removed$250,000$103/sqft
    Source: Carpet Capital AOR #127571 Report a problem
    9/3/2024Listed for sale$250,000+43.7%$103/sqft
    Source: Carpet Capital AOR #127571 Report a problem
    7/26/2021Sold$174,000$72/sqft
    Source: FMLS GA #6893775 Report a problem
    6/24/2021Pending sale$174,000$72/sqft
    Source: FMLS GA #6893775 Report a problem
    6/16/2021Contingent$174,000$72/sqft
    Source: FMLS GA #6893775 Report a problem
    6/14/2021Listed for sale$174,000$72/sqft
    Source: FMLS GA #6893775 Report a problem
    6/11/2021Contingent$174,000$72/sqft
    Source: FMLS GA #6893775 Report a problem
    6/3/2021Listed for sale$174,000$72/sqft
    Source: FMLS GA #6893775 Report a problem

    Public tax history

    YearProperty taxesTax assessment
    2025$504 -7.9%$24,256 +4.4%
    2024$547 -0.3%$23,235 -0.4%
    2023$549 +3%$23,328 +5.1%
    2022$533 +6%$22,197 +8.7%
    2021$502 +2.1%$20,423 +2.5%
    2020$492 -2.1%$19,932 -2.1%
    2019$503 +7.3%$20,354 -3%
    2018$469 $20,976 +0.4%
    2017$469 $20,888 -0.6%
    2016-- $21,012 -4.2%
    2015-- $21,932
    2014-- $21,932 -1.8%
    2013-- $22,332
    2012-- --
    2011-- --
    2010-- --
    2009-- --
    Find assessor info on the county website

    Neighborhood: 30705

    Nearby schools

    GreatSchools rating
    Schools provided by the listing agent
    • Elementary: Coker
    • Middle: Gladden
    • High: Murray County

    Source: Carpet Capital AOR. This data may not be complete. We recommend contacting the local school district to confirm school assignments for this home.

    Get a cash offer in 3 minutes
    Find out how much your home could sell for in as little as 3 minutes with a no-obligation cash offer.
    Estimated market value
    $259,900
    Get a cash offer in 3 minutes
    Find out how much your home could sell for in as little as 3 minutes with a no-obligation cash offer.
    Estimated market value
    $259,900