Skip main navigation
Closed
  • $315,000

    9117 Kennedy Ave, Highland, IN 46322

    3beds
    2,632sqft
    Single Family Residence
    Built in 1996
    6,499 Square Feet Lot
    $321,200 Zestimate®
    $120/sqft
    $3,179 Estimated rent

    Home value

    $321,200

    $296,000 - $350,000

    $3,179/mo

    Zestimate® history
    Loading
    Loading...

    Owner options

    List your home for rent

    $3,179/mo

    Rent Zestimate®

    Find your next renter with Zillow Rental Manager. Plus, with online applications, you can quickly screen prospective tenants – for free.

    Learn more

    $3,179/mo

    Rent Zestimate®

    Refinance and save

    $1,970/mo

    Est. payment

    Refinancing to a lower rate could help reduce your monthly payments and save thousands over the life of the loan.

    See today's rates

    $1,970/mo

    Est. payment

    Explore your selling options

    Work with a Zillow partner agent

    Leverage their expertise and Zillow's premium Showcase listings to get your home seen by more buyers.

    Get started

    List with your own agent

    Get your home in front of millions of buyers by listing it on Zillow.

    Learn how to do it

    Sell it yourself

    Take full control of how buyers see your home on Zillow by listing For Sale by Owner (FSBO).

    List your home

    What's special

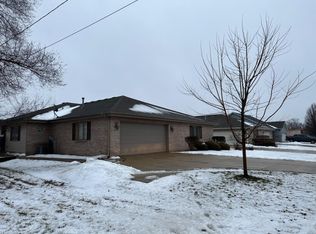
    Don't miss this exceptional opportunity to own a unique 3-bedroom, 2.5-bathroom, 1.5-story Cape Cod-style home situated on a double lot, just minutes from downtown Highland, IN! This property features the original open-concept design from the 1990s, creating a welcoming ambiance as soon as you step through the front door. The thoughtfully designed main level includes a primary bedroom suite with a full bathroom that features dual vanity sinks and a spacious walk-in closet, conveniently connected to the finished laundry room. The laundry room is equipped with a Kenmore Elite washer and dryer, a folding area, and a service sink. The kitchen comes equipped with stainless steel appliances and ample cabinet space, along with a dining area where you can enjoy freshly cooked meals. The unfinished basement offers potential recreational/storage space, and there is also a generously sized crawl space beneath half of the main level, which comes outfitted with storage racks and rolling stools. Don't forget to appreciate the expansive backyard, which includes a privacy fence and gated access at the rear of the property. This home has hosted many wonderful memories and is ready to create new ones. For added peace of mind, it comes with a 26 kW Generac home generator. Conveniently located just minutes from downtown Highland, this home is three exits away from highway access to the Illinois state line and is close to bike trails, schools, shopping, restaurants, and numerous other amenities. Don't miss this opportunity to make this house your new home!

    Zillow last checked:

    Listing updated:

    Listed by:

    James Beecher,

    Realty Executives Premier 219-462-2224

    Bought with:

    Javier Morataya, RB20000045

    Advanced Real Estate, LLC

    Source: NIRA as distributed by MLS GRID,MLS#: 830460MLS Logo

    Facts & features

    Interior

    Bedrooms & bathrooms
    • Bedrooms: 3
    • Bathrooms: 3
    • Full bathrooms: 2
    • 1/2 bathrooms: 1
    Rooms
    • Room types: Bedroom 2, Other Room, Primary Bedroom, Living Room, Laundry, Kitchen, Bedroom 3
    Primary bedroom
    • Description: Vinyl Flooring, Full bath w/ Dual Vanity, Huge Walk-in Closet Connected to Laundry Room
    • Area: 252
    • Dimensions: 18.0 x 14.0
    Bedroom 2
    • Description: Vinyl Flooring
    • Area: 168
    • Dimensions: 14.0 x 12.0
    Bedroom 3
    • Description: Vinyl Flooring
    • Area: 168
    • Dimensions: 14.0 x 12.0
    Kitchen
    • Description: Hardwood, Stainless Steel Appliances
    • Area: 260
    • Dimensions: 20.0 x 13.0
    Laundry
    • Description: Wood Flooring, Kenmore Elite Washer & Dryer, Utility Sink
    • Area: 84
    • Dimensions: 14.0 x 6.0
    Living room
    • Description: Vinyl Flooring
    • Area: 306
    • Dimensions: 18.0 x 17.0
    Other
    • Description: Giant Storage Closet - Vinly Flooring, Attic Crawl Space Access
    • Area: 222
    • Dimensions: 37.0 x 6.0
    Heating
    • Forced Air, Natural Gas
    Appliances
    • Included: Built-In Gas Range, Washer, Stainless Steel Appliance(s), Range Hood, Refrigerator, Other, Dishwasher, Disposal, Dryer
    • Laundry: Gas Dryer Hookup, Washer Hookup, Main Level, Laundry Room
    Features
    • Double Vanity, Open Floorplan, Laminate Counters
    • Windows: Blinds
    • Basement: Crawl Space,Unfinished,Storage Space,Sump Pump
    • Has fireplace: No
    Interior area
    • Total structure area: 2,632
    • Total interior livable area: 2,632 sqft
    • Finished area above ground: 2,632

    Property

    Parking
    • Total spaces: 2.5
    • Parking features: Attached, Driveway, Concrete, Alley Access, Additional Parking, Off Street
    • Attached garage spaces: 2.5
    • Has uncovered spaces: Yes
    Features
    • Levels: One and One Half
    • Exterior features: Private Yard, Storage
    • Pool features: None
    • Fencing: Back Yard,Chain Link
    • Has view: Yes
    • View description: Neighborhood
    Lot
    • Size: 6,499 Square Feet
    • Features: Back Yard, Rectangular Lot, Private, Paved, Landscaped
    Details
    • Has additional parcels: Yes
    • Parcel number: 450728251008000026
    • Special conditions: None

    Construction

    Type & style
    • Home type: SingleFamily
    • Property subtype: Single Family Residence
    Condition
    • New construction: No
    • Year built: 1996

    Utilities & green energy

    • Electric: 200+ Amp Service, Generator
    • Sewer: Public Sewer
    • Water: Public
    • Utilities for property: Cable Available, Water Connected, Water Available, Sewer Connected, Sewer Available, Natural Gas Connected, Natural Gas Available, Electricity Connected, Electricity Available

    Community & HOA

    Community
    • Security: Smoke Detector(s)
    • Subdivision: Wicker Blvd Add
    HOA
    • Has HOA: No
    Location
    • Region: Highland

    Financial & listing details

    • Price per square foot: $120/sqft
    • Tax assessed value: $315,100
    • Annual tax amount: $3,151
    • Date on market: 11/6/2025
    • Listing agreement: Exclusive Right To Sell
    • Listing terms: Cash,Conventional

    Price history

    DateEventPrice
    2/4/2026Sold$315,000-5.9%$120/sqft
    Source: NIRA as distributed by MLS GRID #830460 Report a problem
    1/6/2026Pending sale$334,900$127/sqft
    Source: NIRA as distributed by MLS GRID #830460 Report a problem
    11/6/2025Price change$334,900-1.5%$127/sqft
    Source: NIRA as distributed by MLS GRID #830460 Report a problem
    10/2/2025Price change$339,900-4.2%$129/sqft
    Source: NIRA as distributed by MLS GRID #825223 Report a problem
    9/23/2025Price change$354,900-4.1%$135/sqft
    Source: NIRA as distributed by MLS GRID #825223 Report a problem
    8/22/2025Price change$369,900-1.3%$141/sqft
    Source: NIRA as distributed by MLS GRID #825223 Report a problem
    7/31/2025Listed for sale$374,900$142/sqft
    Source: NIRA as distributed by MLS GRID #825223 Report a problem

    Public tax history

    Tax history is unavailable.

    Neighborhood: 46322

    Nearby schools

    GreatSchools rating
    Schools provided by the listing agent
    • Middle: Highland Middle School
    • High: Highland High School

    Source: NIRA as distributed by MLS GRID. This data may not be complete. We recommend contacting the local school district to confirm school assignments for this home.

    Get a cash offer in 3 minutes
    Find out how much your home could sell for in as little as 3 minutes with a no-obligation cash offer.
    Estimated market value
    $321,200
    Get a cash offer in 3 minutes
    Find out how much your home could sell for in as little as 3 minutes with a no-obligation cash offer.
    Estimated market value
    $321,200