BACK ON THE MARKET! The sellers had the walnut wood flooring refinished, and it's ready to show again. This fabulous three bedroom three bath home is tucked into the precious Moss Farm area of Lake Highlands and feeds into highly sought-after Moss Haven Elementary. As you step inside, you'll be greeted with various arched openings that add character and elegance to the space. The interior has been completely painted, giving it a fresh and modern feel. The kitchen boasts custom cabinets with convenient pullout shelves, an abundance of storage, and a wet bar, and it opens up to the spacious living room featuring a beautiful stone fireplace. The flexible bonus room is perfect for an office, kids' playroom, or guest room. The spacious primary suite is complete with an ensuite bath that includes separate vanities, his and hers closets, and a relaxing walk-in shower. This property is conveniently located within walking distance to Moss Haven Elementary and Forest Meadow Middle School. Enjoy the beauty of nature with nearby bike trails just steps away from your front door. The location offers easy access to Moss Field, Royal Oaks Country Club and a multitude of shopping and dining options. Don't miss out on the opportunity to make this Lake Highlands beauty your own.
Sold
Price Unknown
9117 Loma Vista Dr, Dallas, TX 75243
3beds
2,915sqft
Single Family Residence
Built in 1974
9,104 Square Feet Lot
$804,600 Zestimate®
$--/sqft
$4,063 Estimated rent
Home value
$804,600
$732,000 - $885,000
$4,063/mo
Zestimate® history
Owner options
List your home for rent
$4,063/mo
Rent Zestimate®
Find your next renter with Zillow Rental Manager. Plus, with online applications, you can quickly screen prospective tenants – for free.
$4,063/mo
Rent Zestimate®
Refinance and save
Refinancing to a lower rate could help reduce your monthly payments and save thousands over the life of the loan.
Explore your selling options
Work with a Zillow partner agent
Leverage their expertise and Zillow's premium Showcase listings to get your home seen by more buyers.
Get startedList with your own agent
Get your home in front of millions of buyers by listing it on Zillow.
Learn how to do itSell it yourself
Take full control of how buyers see your home on Zillow by listing For Sale by Owner (FSBO).
List your homeWhat's special
Beautiful stone fireplaceWalnut wood flooringFlexible bonus roomPullout shelvesWet barHis and hers closetsEnsuite bath
Zillow last checked:
Listing updated:
Listed by:
Renee Barfoot 0668166 972-954-9206,
Robert Elliott and Associates 972-954-9206
Bought with:
Allison Caudle
Briggs Freeman Sotheby's Int'l
Source: NTREIS,MLS#: 20820633
Facts & features
Interior
Bedrooms & bathrooms
- Bedrooms: 3
- Bathrooms: 3
- Full bathrooms: 3
Primary bedroom
- Features: Ceiling Fan(s), En Suite Bathroom, Walk-In Closet(s)
- Level: First
- Dimensions: 18 x 17
Bedroom
- Features: Walk-In Closet(s)
- Level: First
- Dimensions: 12 x 11
Bedroom
- Features: Walk-In Closet(s)
- Level: First
- Dimensions: 12 x 11
Bonus room
- Features: Closet Cabinetry
- Level: First
- Dimensions: 19 x 17
Breakfast room nook
- Level: First
- Dimensions: 10 x 9
Dining room
- Level: First
- Dimensions: 14 x 15
Kitchen
- Features: Built-in Features, Eat-in Kitchen
- Level: First
- Dimensions: 24 x 10
Living room
- Features: Fireplace
- Level: First
- Dimensions: 25 x 20
Utility room
- Features: Built-in Features, Utility Room, Utility Sink
- Level: First
- Dimensions: 8 x 10
Heating
- Central, Fireplace(s)
Cooling
- Central Air, Ceiling Fan(s), Electric
Appliances
- Included: Dishwasher, Electric Cooktop, Disposal
- Laundry: Electric Dryer Hookup, Laundry in Utility Room
Features
- Wet Bar, Built-in Features, Eat-in Kitchen, Granite Counters, High Speed Internet, Cable TV, Walk-In Closet(s)
- Flooring: Carpet, Wood
- Has basement: No
- Number of fireplaces: 1
- Fireplace features: Gas Log, Gas Starter, Living Room, Stone
Interior area
- Total interior livable area: 2,915 sqft
Property
Parking
- Total spaces: 2
- Parking features: Alley Access, Driveway, Garage, Garage Door Opener, Garage Faces Rear
- Attached garage spaces: 2
- Has uncovered spaces: Yes
Features
- Levels: One
- Stories: 1
- Patio & porch: Covered
- Exterior features: Rain Gutters
- Pool features: None
- Fencing: Wood
Lot
- Size: 9,104 Square Feet
- Dimensions: 75 x 125
- Features: Interior Lot, Landscaped, Sprinkler System
- Residential vegetation: Grassed
Details
- Parcel number: 00000794282400000
Construction
Type & style
- Home type: SingleFamily
- Architectural style: Traditional,Detached
- Property subtype: Single Family Residence
Materials
- Brick
- Foundation: Pillar/Post/Pier
- Roof: Composition,Shingle
Condition
- Year built: 1974
Utilities & green energy
- Sewer: Public Sewer
- Water: Public
- Utilities for property: Electricity Connected, Natural Gas Available, Sewer Available, Separate Meters, Water Available, Cable Available
Community & HOA
Community
- Features: Curbs, Sidewalks
- Security: Fire Alarm, Smoke Detector(s)
- Subdivision: Forest Meadows
HOA
- Has HOA: No
Location
- Region: Dallas
Financial & listing details
- Tax assessed value: $798,940
- Annual tax amount: $17,693
- Date on market: 4/17/2025
- Cumulative days on market: 115 days
- Listing terms: Cash,Conventional,See Agent
- Electric utility on property: Yes
Price history
| Date | Event | Price |
|---|---|---|
| 7/11/2025 | Sold | -- |
Source: NTREIS #20820633 Report a problem | ||
| 6/25/2025 | Pending sale | $810,000$278/sqft |
Source: NTREIS #20820633 Report a problem | ||
| 6/20/2025 | Contingent | $810,000$278/sqft |
Source: NTREIS #20820633 Report a problem | ||
| 5/5/2025 | Price change | $810,000-3%$278/sqft |
Source: NTREIS #20820633 Report a problem | ||
| 4/17/2025 | Listed for sale | $835,000$286/sqft |
Source: NTREIS #20820633 Report a problem | ||
| 3/31/2025 | Listing removed | $835,000$286/sqft |
Source: NTREIS #20820633 Report a problem | ||
| 2/27/2025 | Price change | $835,000-2.9%$286/sqft |
Source: NTREIS #20820633 Report a problem | ||
| 2/7/2025 | Listed for sale | $860,000+56.4%$295/sqft |
Source: NTREIS #20820633 Report a problem | ||
| 6/8/2018 | Listing removed | $550,000$189/sqft |
Source: Briggs Freeman Sotheby's International Realty #13822583 Report a problem | ||
| 5/25/2018 | Pending sale | $550,000$189/sqft |
Source: Briggs Freeman Sotheby's International Realty #13822583 Report a problem | ||
| 5/7/2018 | Price change | $550,000-2.7%$189/sqft |
Source: Briggs Freeman Sotheby's International Realty #13822583 Report a problem | ||
| 4/26/2018 | Price change | $565,000-1.7%$194/sqft |
Source: Briggs Freeman Sotheby's International Realty #13822583 Report a problem | ||
| 4/20/2018 | Listed for sale | $575,000+35.6%$197/sqft |
Source: Briggs Freeman Sotheby's Int'l #13822583 Report a problem | ||
| 3/24/2015 | Sold | -- |
Source: Agent Provided Report a problem | ||
| 2/21/2015 | Listed for sale | $424,000-3.1%$145/sqft |
Source: Ebby Halliday Realtors #13099308 Report a problem | ||
| 12/1/2014 | Listing removed | $437,500$150/sqft |
Source: Ebby Halliday Realtors #12192953 Report a problem | ||
| 10/5/2014 | Price change | $437,500-2.6%$150/sqft |
Source: Ebby Halliday Realtors #12192953 Report a problem | ||
| 8/19/2014 | Price change | $449,000-2.2%$154/sqft |
Source: Ebby Halliday Realtors #12192953 Report a problem | ||
| 8/7/2014 | Listed for sale | $459,000$157/sqft |
Source: Ebby Halliday Realtors #12192953 Report a problem | ||
Public tax history
| Year | Property taxes | Tax assessment |
|---|---|---|
| 2025 | $9,850 +33% | $798,940 +5.8% |
| 2024 | $7,403 +6.3% | $755,130 +6.1% |
| 2023 | $6,965 +6.3% | $711,820 +12.9% |
| 2022 | $6,552 +4.9% | $630,430 +12.2% |
| 2021 | $6,245 -1.9% | $561,720 |
| 2020 | $6,364 -15% | $561,720 +6.8% |
| 2019 | $7,484 +56% | $525,830 +25.6% |
| 2018 | $4,799 -50.5% | $418,530 |
| 2017 | $9,700 +0.7% | $418,530 +0.7% |
| 2016 | $9,630 +46.9% | $415,580 +2.7% |
| 2015 | $6,556 | $404,680 +32.8% |
| 2014 | $6,556 | $304,800 |
| 2013 | -- | -- |
| 2012 | -- | -- |
| 2011 | -- | -- |
| 2010 | -- | -- |
| 2009 | -- | -- |
| 2008 | -- | -- |
| 2007 | -- | -- |
| 2005 | -- | -- |
| 2004 | -- | -- |
| 2003 | -- | -- |
| 2002 | -- | -- |
| 2001 | -- | -- |
Find assessor info on the county website
Neighborhood: 75243
Nearby homes
- $670,8005 bd4 ba2.9k sqft9113 Loma Vista Dr, Dallas, TX 75243Off Market
- $746,9003 bd3 ba3.1k sqft9121 Loma Vista Dr, Dallas, TX 75243Off Market
- $716,6004 bd3 ba2.8k sqft9114 Raeford Dr, Dallas, TX 75243Off Market
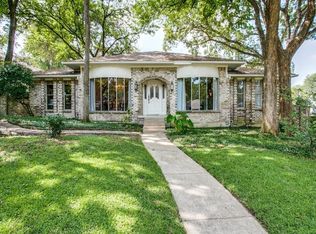
- $929,0005 bd4 ba3.8k sqft9109 Loma Vista Dr, Dallas, TX 75243Off Market
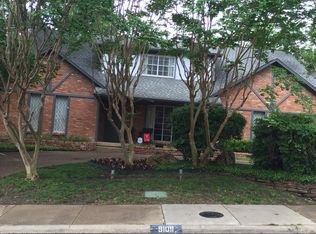
- $717,1004 bd3 ba2.8k sqft9125 Loma Vista Dr, Dallas, TX 75243Off Market
- $935,4005 bd3 ba3k sqft9110 Raeford Dr, Dallas, TX 75243Off Market
- $625,5003 bd3 ba2.7k sqft9118 Raeford Dr, Dallas, TX 75243Off Market
- $848,6003 bd3 ba3k sqft9118 Loma Vista Dr, Dallas, TX 75243Off Market
Nearby schools
GreatSchools rating
- 8/10Moss Haven Elementary SchoolGrades: PK-5Distance: 0.2 mi
- 4/10Forest Meadow Junior High SchoolGrades: 6-8Distance: 0.5 mi
- 5/10Lake Highlands High SchoolGrades: 9-12Distance: 1.3 mi
Schools provided by the listing agent
- Elementary: Mosshaven
- High: Lake Highlands
- District: Richardson ISD
Source: NTREIS. This data may not be complete. We recommend contacting the local school district to confirm school assignments for this home.
Get a cash offer in 3 minutes
Find out how much your home could sell for in as little as 3 minutes with a no-obligation cash offer.
Estimated market value
$804,600
Get a cash offer in 3 minutes
Find out how much your home could sell for in as little as 3 minutes with a no-obligation cash offer.
Estimated market value
$804,600
- Texas
- Dallas County
- Dallas
- 75243
- 9117 Loma Vista Dr
Nearby cities
Nearby neighborhoods
Nearby zip codes
Other Dallas Topics
