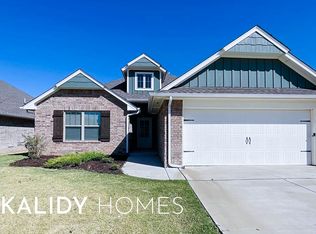
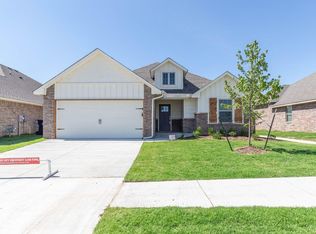
Desirable 3 bed 2 Bath, 2 car garage- Tuscany Lake Village by Taber- 1,625 sq ft. $2,149 per month for rent. Available after April 20th, 2023. Brand New House by Taber (Teagen Model) Piedmont School District Community pool, basketball court, and walking path with a lake insight Address is 9117 NW 124th, Yukon, OK 73099 Schedule Open House on April 20th, 2023 11.00 a.m. and 1.00 p.m. House is not available for tour until then. Please provide paycheck stubs and Credit reports from creditkarma early to get qualified. Appliances Gas Stove, French Door SS Fridge, built in SS Dishwasher, built-in Microwave, Whirlpool Washer and Dryer are included, room ceiling fans are all inclusive. Just bring your suitcases to move in with personal furniture. Nice quiet neighborhood, fence sizable back yard, Back patio with built in Fireplace. Smoking is not allowed Dogs are allowed with less than 50lb and refundable pet deposit of $600 18 months lease agreements with rent $2,099 first 12 months, thereafter is $2,149, and deposit $2,099 Upgraded tile floors, carpet bedrooms, and open concept Kitchen area Beautiful home with all upgrades by Taber Energy Efficiency Air Filtration System Rinnai Tankless Water Heater 16 SEER High Efficient Air Conditioner 96% High Efficient Furnace Fresh Air Ventilation System HERs Certified home, Tested and Rated R-44 Attic Insulation Double Glazed Vinyl Low E Windows with Argon Blown In R-15 Wall Insulation Programmable Thermostats Perimeter Slab Insulation Housewrap on All Exterior Walls Mastic Sealed HVAC Ducts0 Moisture Barrier Below Slab Exterior Storm Safe Storm Shelter Installed in Garage Floor Outdoor Wood Burning Fireplace Front and Back Sprinkler System with Smart Home Irrigation Controller Full Gutters Gas Line Ran to Back Patio of Home Cable Outlet on Back Patio Fully Sodded Yards Genie Garage Door Opener & 2 Remotes Transitional, Traditional, & Urban Farmhouse Design Options LED Can Lights on Front of Home 30 Year Weather Wood Shingles Fiberglass Front Door Options Upgraded Landscaping Four Paint Color Selections on Exterior Covered Patios and Porches Insulated Sonoma Garage Doors Interior Smart Home Technology: Digital Alarm Panel, Thermostat, Video Doorbell & 6-MO Monitoring Sliding Barn Door (not included in Lynn Bonus Room Plan) Wood Look Tile in Living Room, Dining Room, Kitchen, Entry, and Hallways Crown Molding in Living, Dining, Entry, and Kitchen Upgraded Lighting Package Ceiling Fans in All Bedrooms and Living Area Eggshell Paint Four Paint Color Selections Inside Home Wired for TV in All Bedrooms and Back Patio Stacked Stone Fireplace Surround Security System Wired with One Keypad Carpet in all Bedrooms and in Bonus Room (when BR is present) Masonite Interior Door Style Options Hand Textured Walls with Bullnose Corners ORB or SN Lever Handle Door Hardware Gas Log Fireplace with Switch (Interior Fireplace) 3 1/4 In Painted Base and Case Delta ORB or SN Plumbing Fixtures Three Pediment Treatments Over Doors in Prominent Areas Kitchen 3 CM Granite or Quartz Counter Tops Cabinets to the Ceiling 36 In. Cabinets with 5 Piece Drawer Fronts Decorative Cabinet End Panels Under Cabinet Lighting Oversized Vent Hood Options, Vented to Outside Built-In Stainless Steel Single Oven, Microwave, & 30 In. Gas Cooktop with Upgraded Dishwasher Upgraded Decorative Backsplash USB Plug Outlet in Kitchen Full Extention Metal Drawer Glides Wood Look Tile in Kitchen, Dining Area & Pantry Cabinet Hardware on Kitchen Cabinets Stainless Steel Farm Sink Separate Pantry Pullout Delta Addison/Trinsic Pro, ORB or SN Faucet Master Retreat European Walk-In Shower Spacious Walk-In Closet with 3rd Row Seasonal Rack 2 CM Granite Vanities with 2 CM Backsplash Framed Mirrors Jetta Whirlpool Tub USB Plug in Master Cabinets Over Toilet Spacious Master Suite Tile Tub and Shower Surround Options Decorative 36 In. Cabinets with Five Piece Drawer Fronts ORB or SN Single Lever Delta Ashlynn Lav Faucets Secondary Bathroom Framed Mirrors Full Bath in Bonus Room Plans 2 CM Granite Vanities with 2 CM Backsplash Tile Surround to Ceiling Tile Tub and Shower Surround Options Steel Tub and Shower ORB or SN Single Lever Delta Ashlynn Lav Faucets Cabinets Over Toilet Schools GreatSchools Rating 6/10 Stone Ridge Elementary School Grades: PK-4 Distance: 1.5 mi 6/10 Piedmont Middle School Grades: 7-8 Distance: 5.5 mi 8/10 Piedmont High School Grades: 9-12 Distance: 6.2 mi 18 months lease with every 12 months rent increase by $50 per once a year. No smoking or vaping is allowed.
This property is not currently displayed as for sale or rent on Zillow. This may be different from what's on other websites or public sources.