Skip main navigation
Sold for $309,000
  • $309,000

    9117 NW 92nd St, Yukon, OK 73099

    3beds
    2,129sqft
    Single Family Residence
    Built in 2009
    8,820.9 Square Feet Lot
    $310,400 Zestimate®
    $145/sqft
    $2,232 Estimated rent

    Home value

    $310,400

    $292,000 - $332,000

    $2,232/mo

    Zestimate® history
    Loading
    Loading...

    Owner options

    List your home for rent

    $2,232/mo

    Rent Zestimate®

    Find your next renter with Zillow Rental Manager. Plus, with online applications, you can quickly screen prospective tenants – for free.

    Learn more

    $2,232/mo

    Rent Zestimate®

    Refinance and save

    $1,679/mo

    Est. payment

    Refinancing to a lower rate could help reduce your monthly payments and save thousands over the life of the loan.

    See today's rates

    $1,679/mo

    Est. payment

    Explore your selling options

    Work with a Zillow partner agent

    Leverage their expertise and Zillow's premium Showcase listings to get your home seen by more buyers.

    Get started

    List with your own agent

    Get your home in front of millions of buyers by listing it on Zillow.

    Learn how to do it

    Sell it yourself

    Take full control of how buyers see your home on Zillow by listing For Sale by Owner (FSBO).

    List your home

    What's special

    Lush landscapingFull sprinkler systemOpen-concept layoutNew fencingRich woodworkSplit-bedroom floor planCustom built-ins
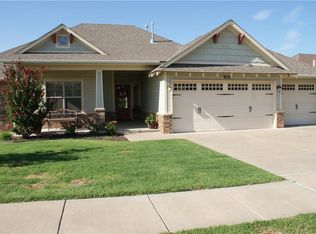
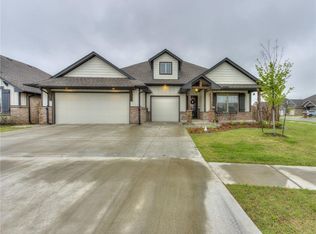
    Discover the perfect blend of charm, space, and functionality in this custom-built home located in the highly sought-after Surrey Hills School District. Thoughtfully designed with comfort and practicality in mind, this home features an oversized, extra-tall, custom three-car garage, with 11 foot ceilings, and one garage door being 12' wide x 9' tall—ideal for accommodating a large pickup truck, boat, camper, or additional storage—making it perfect for work, hobbies, or weekend adventures. Inside, you’ll be welcomed by an open-concept layout accented with rich woodwork, custom built-ins, and durable wood-look tile flooring throughout. The gourmet kitchen is sure to impress, showcasing granite countertops, under-cabinet lighting, and a spacious pantry that meets all your culinary needs. An expansive laundry room provides everyday convenience with abundant storage, a mudroom area, a wash sink, and direct access to both the garage and the primary closet. The split-bedroom floor plan ensures privacy, with the primary suite thoughtfully separated from the secondary bedrooms. Unwind in the spa-like primary bathroom, complete with dual vanities, a jetted tub, and ample cabinetry. Step outside to enjoy a recently extended back patio, lush landscaping, a full sprinkler system, and new fencing on both the east and west sides. Tucked on a spacious corner lot in a welcoming neighborhood, this home also includes a large in-ground storm shelter in the garage—offering peace of mind during Oklahoma’s storm season. With stunning curb appeal and turn-key readiness, this one-of-a-kind home is waiting for its next owner. Don’t miss your chance to make it yours—schedule your private tour today!

    Zillow last checked:

    Listing updated:

    Listed by:

    Skylar Petry 405-204-9004,

    Bailee & Co. Real Estate,

    Emma Petry 405-618-2431,

    Bailee & Co. Real Estate

    Bought with:

    Non MLS Member

    Non-Member Firm

    Source: MLSOK/OKCMAR as distributed by MLS GRID,MLS#: 1164976MLS Logo

    Facts & features

    Interior

    Bedrooms & bathrooms
    • Bedrooms: 3
    • Bathrooms: 2
    • Full bathrooms: 2
    Features
    • Number of fireplaces: 1
    • Fireplace features: Wood Burning
    Interior area
    • Total structure area: 2,129
    • Total interior livable area: 2,129 sqft

    Property

    Parking
    • Total spaces: 3
    • Parking features: Garage
    • Garage spaces: 3
    Accessibility
    • Accessibility features: Accessible Closets, Accessible Full Bath, Accessible Hallway(s), Accessible Kitchen, Central Living Area, Customized Wheelchair Accessible
    Features
    • Levels: One
    • Stories: 1
    • Patio & porch: Patio
    • Exterior features: Rain Gutters
    Lot
    • Size: 8,820 sqft
    • Features: Corner Lot
    Details
    • Parcel number: 9117NW92nd73099
    • Special conditions: None

    Construction

    Type & style
    • Home type: SingleFamily
    • Architectural style: Traditional
    • Property subtype: Single Family Residence
    Materials
    • Brick & Frame
    • Foundation: Slab
    • Roof: Composition
    Condition
    • Year built: 2009

    Utilities & green energy

    • Utilities for property: Cable Available, High Speed Internet

    Community & neighborhood

    Location
    • Region: Yukon

    HOA & financial

    HOA
    • Has HOA: Yes
    • HOA fee: $125 annually
    • Services included: Common Area Maintenance

    Other

    Other facts
    • Listing terms: Cash,Conventional,Sell FHA or VA

    Price history

    DateEventPrice
    6/30/2025Sold$309,000-3.4%$145/sqft
    Source: MLSOK/OKCMAR as distributed by MLS GRID #1164976 Report a problem
    6/3/2025Pending sale$319,990$150/sqft
    Source: MLSOK/OKCMAR as distributed by MLS GRID #1164976 Report a problem
    5/30/2025Price change$319,990-1.5%$150/sqft
    Source: MLSOK/OKCMAR as distributed by MLS GRID #1164976 Report a problem
    5/1/2025Listed for sale$325,000+43.5%$153/sqft
    Source: MLSOK/OKCMAR as distributed by MLS GRID #1164976 Report a problem
    3/31/2020Sold$226,500-1.5%$106/sqft
    Source: MLSOK/OKCMAR as distributed by MLS GRID #894976 Report a problem
    1/9/2020Pending sale$230,000$108/sqft
    Source: CENTURY 21 Goodyear Green #894976 Report a problem
    1/3/2020Listed for sale$230,000+9.5%$108/sqft
    Source: CENTURY 21 Goodyear Green #894976 Report a problem
    12/16/2016Sold$210,000$99/sqft
    Source: MLSOK/OKCMAR as distributed by MLS GRID #749144 Report a problem
    10/20/2016Listed for sale$210,000+546.2%$99/sqft
    Source: Keller Williams - Keller Williams Realty Platinum #749144 Report a problem
    7/25/2008Sold$32,500$15/sqft
    Source: Public Record Report a problem

    Public tax history

    YearProperty taxesTax assessment
    2025$3,463 +0.2%$29,773 +0%
    2024$3,457 +2.9%$29,772 +3%
    2023$3,360 +2.5%$28,905 +3%
    2022$3,279 +3.7%$28,063 +3%
    2021$3,162 +5%$27,246 +4.1%
    2020$3,011 +3.1%$26,184 +3%
    2019$2,920 +3%$25,422 +3%
    2018$2,834 -0.6%$24,681 -1%
    2017$2,851 +2.8%$24,918 +2.5%
    2016$2,773 $24,318 -3.6%
    2015$2,773 -4.1%$25,239 +0.1%
    2014$2,891 $25,224
    2013-- $25,224 -1.9%
    2011-- $25,720
    2010-- $25,720
    2009-- $25,720

    Find assessor info on the county website

    Neighborhood: 73099

    Nearby schools

    GreatSchools rating
    Schools provided by the listing agent
    • Elementary: Surrey Hills ES
    • Middle: Yukon MS
    • High: Yukon HS

    Source: MLSOK/OKCMAR as distributed by MLS GRID. This data may not be complete. We recommend contacting the local school district to confirm school assignments for this home.

    Get a cash offer in 3 minutes
    Find out how much your home could sell for in as little as 3 minutes with a no-obligation cash offer.
    Estimated market value
    $310,400
    Get a cash offer in 3 minutes
    Find out how much your home could sell for in as little as 3 minutes with a no-obligation cash offer.
    Estimated market value
    $310,400