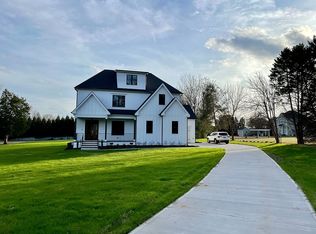
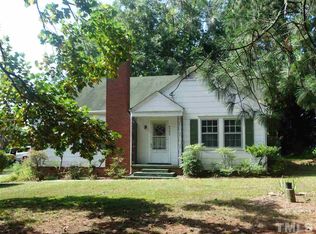
9117 Penny Rd, Raleigh, NC 27606
Home value
$1,227,200
$1.14M - $1.30M
$3,832/mo
Owner options
$3,832/mo
Rent Zestimate®
Find your next renter with Zillow Rental Manager. Plus, with online applications, you can quickly screen prospective tenants – for free.
$3,832/mo
Rent Zestimate®
$7,502/mo
Est. payment
Refinancing to a lower rate could help reduce your monthly payments and save thousands over the life of the loan.
$7,502/mo
Est. payment
Explore your selling options
Work with a Zillow partner agent
Leverage their expertise and Zillow's premium Showcase listings to get your home seen by more buyers.
Get startedList with your own agent
Get your home in front of millions of buyers by listing it on Zillow.
Learn how to do itSell it yourself
Take full control of how buyers see your home on Zillow by listing For Sale by Owner (FSBO).
List your homeWhat's special
Zillow last checked:
Listing updated:
Meredith Kisner 919-434-6819,
EXP Realty LLC,
MaryAnn Meagher 919-619-3048,
EXP Realty LLC
Paige Coker, 151852
Coldwell Banker HPW
Facts & features
Interior
Bedrooms & bathrooms
- Bedrooms: 5
- Bathrooms: 5
- Full bathrooms: 4
- 1/2 bathrooms: 1
Primary bedroom
- Level: Main
- Area: 208 Square Feet
- Dimensions: 16 x 13
Bedroom 2
- Level: Second
- Area: 278.46 Square Feet
- Dimensions: 18.2 x 15.3
Bedroom 3
- Level: Second
- Area: 208 Square Feet
- Dimensions: 16 x 13
Bedroom 4
- Description: Detached Home
- Level: Additional
- Area: 160.29 Square Feet
- Dimensions: 13.7 x 11.7
Bedroom 5
- Description: Detached Home
- Level: Additional
- Area: 136.89 Square Feet
- Dimensions: 11.7 x 11.7
Bonus room
- Description: Loft
- Level: Second
- Area: 216 Square Feet
- Dimensions: 13.5 x 16
Den
- Description: Detached Home
- Level: Additional
- Area: 144 Square Feet
- Dimensions: 12 x 12
Dining room
- Level: Main
- Area: 180 Square Feet
- Dimensions: 12 x 15
Other
- Level: Main
- Area: 80 Square Feet
- Dimensions: 10 x 8
Family room
- Level: Main
- Area: 340 Square Feet
- Dimensions: 17 x 20
Kitchen
- Level: Main
- Area: 163.68 Square Feet
- Dimensions: 13.2 x 12.4
Kitchen
- Description: Detached Home
- Level: Additional
- Area: 195 Square Feet
- Dimensions: 15 x 13
Laundry
- Level: Main
- Area: 72 Square Feet
- Dimensions: 12 x 6
Office
- Level: Main
- Area: 132 Square Feet
- Dimensions: 12 x 11
Other
- Description: Front Porch
- Level: Main
- Area: 140 Square Feet
- Dimensions: 7 x 20
Other
- Description: Back porch
- Level: Main
- Area: 192 Square Feet
- Dimensions: 12 x 16
Other
- Description: Patio
- Level: Main
- Area: 220 Square Feet
- Dimensions: 20 x 11
Other
- Description: Area above garage
- Level: Second
- Area: 713 Square Feet
- Dimensions: 31 x 23
Heating
- Central, Natural Gas
Cooling
- Central Air, Dual, Gas Pack
Appliances
- Included: Built-In Gas Oven, Built-In Gas Range, Dishwasher, Microwave, Stainless Steel Appliance(s), Tankless Water Heater, Wine Refrigerator
- Laundry: Inside, Laundry Room, Main Level, Sink
Features
- Ceiling Fan(s), Entrance Foyer, Eat-in Kitchen, Granite Counters, High Ceilings, In-Law Floorplan, Kitchen Island, Open Floorplan, Pantry, Primary Downstairs, Walk-In Closet(s), Kitchen/Dining Room Combination, Apartment/Suite, Butler's Pantry, Separate Shower, Walk-In Shower, Water Closet, Smooth Ceilings
- Flooring: Carpet, Hardwood, Luxury Vinyl, Tile
- Doors: French Doors
- Number of fireplaces: 1
- Fireplace features: Family Room, Gas
Interior area
- Total structure area: 2,737
- Total interior livable area: 2,737 sqft
- Finished area above ground: 2,737
- Finished area below ground: 0
Property
Parking
- Total spaces: 9
- Parking features: Additional Parking, Concrete, Detached, Driveway, Garage Faces Side, Garage, Golf Cart Garage, Garage Door Opener, Guest, Gravel, RV Access/Parking
- Garage spaces: 3
- Uncovered spaces: 6
Features
- Patio & porch: Covered, Front Porch, Patio, Porch
- Exterior features: Fire Pit, Rain Barrel/Cistern(s), Rain Gutters, Smart Camera(s)/Recording, Storage, Fenced Yard
- Has private pool: Yes
- Pool features: Cabana, Fenced, In Ground, Outdoor Pool, Private, Salt Water
- Has spa: Yes
- Fencing: Back Yard,Fenced,Wrought Iron
- Has view: Yes
- View description: Pool
Lot
- Size: 1.2 Acres
- Features: Back Yard, Cleared, Front Yard
Details
- Additional structures: Cabana, Garage(s), Guest House, RV/Boat Storage, Second Residence, Shed(s), Storage
- Parcel number: 0771225831
- Special conditions: Standard
Construction
Type & style
- Home type: SingleFamily
- Architectural style: Craftsman,Traditional,Arts & Crafts,Transitional
- Property subtype: Single Family Residence
Materials
- Board & Batten Siding, Fiber Cement
- Foundation: Block, Slab
- Roof: Architectural Shingle
Condition
- New construction: No
- Year built: 2019
Utilities & green energy
- Sewer: Septic Tank
- Water: Private
- Utilities for property: Cable Available, Electricity Available, Natural Gas Connected, Phone Available, Septic Connected
Community & HOA
HOA
- Has HOA: No
- Amenities included: RV Parking
Location
- Region: Raleigh
Financial & listing details
- Price per square foot: $457/sqft
- Tax assessed value: $986,851
- Annual tax amount: $4,285
- Date on market: 3/14/2024
- Listing agreement: Exclusive Right To Sell
- Listing terms: Cash,Conventional,VA Loan
- Road surface type: Asphalt, Gravel
Price history
| Date | Event | Price |
|---|---|---|
| 5/23/2024 | Sold | $1,250,000$457/sqft |
Source: | ||
| 3/20/2024 | Pending sale | $1,250,000$457/sqft |
Source: | ||
| 3/14/2024 | Listed for sale | $1,250,000+13.6%$457/sqft |
Source: | ||
| 6/27/2022 | Sold | $1,100,000$402/sqft |
Source: Public Record Report a problem | ||
| 5/12/2022 | Pending sale | $1,100,000$402/sqft |
Source: | ||
| 5/10/2022 | Listed for sale | $1,100,000+633.3%$402/sqft |
Source: | ||
| 4/17/2018 | Sold | $150,000-11.8%$55/sqft |
Source: Public Record Report a problem | ||
| 2/15/2018 | Pending sale | $170,000$62/sqft |
Source: Barton Estate Realty #2160708 Report a problem | ||
| 1/24/2018 | Listed for sale | $170,000$62/sqft |
Source: Barton Estate Realty #2160708 Report a problem | ||
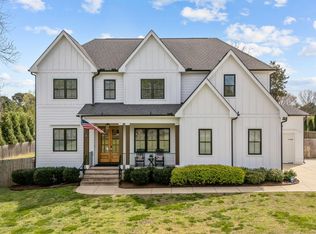
| 11/28/2017 | Pending sale | $170,000$62/sqft |
Source: Barton Estate Realty #2160708 Report a problem | ||
| 11/13/2017 | Listed for sale | $170,000$62/sqft |
Source: Barton Estate Realty #2160708 Report a problem | ||
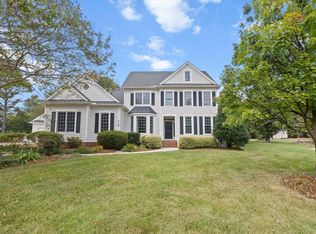
Public tax history
| Year | Property taxes | Tax assessment |
|---|---|---|
| 2025 | $6,332 +3% | $1,111,771 +12.7% |
| 2024 | $6,148 +43.5% | $986,851 +80.4% |
| 2023 | $4,286 +7.9% | $547,127 |
| 2022 | $3,971 +2.8% | $547,127 |
| 2021 | $3,865 +1.7% | $547,127 |
| 2020 | $3,801 | $547,127 +250.6% |
| 2019 | -- | $156,046 |
| 2018 | -- | $156,046 |
| 2017 | $1,129 +2% | $156,046 |
| 2016 | $1,107 | $156,046 +0.5% |
| 2015 | -- | $155,302 |
| 2014 | -- | $155,302 |
| 2013 | -- | $155,302 |
| 2012 | -- | $155,302 |
| 2011 | -- | $155,302 |
| 2010 | -- | $155,302 |
| 2009 | -- | $155,302 |
| 2008 | -- | -- |
| 2007 | -- | -- |
| 2006 | -- | -- |
| 2005 | -- | -- |
| 2004 | -- | -- |
| 2003 | -- | -- |
| 2002 | -- | -- |
| 2001 | -- | -- |
Neighborhood: 27606
Nearby homes
- $1,130,0004 bd5 ba4k sqft9201 Penny Rd, Raleigh, NC 27606Sold

- $744,9004 bd3 ba2.9k sqft3120 White Dove Ct, Raleigh, NC 27606Sold

- $1,036,700-- bd-- ba4k sqft9209 Penny Rd, Raleigh, NC 27606Off Market

- $242,5473 bd2 ba1.4k sqft9205 Penny Rd, Raleigh, NC 27606Off Market

- $810,6004 bd4 ba3.1k sqft3116 White Dove Ct, Raleigh, NC 27606Off Market
- $1,007,400-- bd3 ba3.5k sqft2520 Pennyshire Ln, Raleigh, NC 27606Off Market
- $773,400-- bd2 ba2.7k sqft3117 White Dove Ct, Raleigh, NC 27606Off Market
- $1,097,4004 bd5 ba4.3k sqft2524 Pennyshire Ln, Raleigh, NC 27606Off Market
Nearby schools
GreatSchools rating
- 8/10Swift Creek ElementaryGrades: K-5Distance: 2.8 mi
- 7/10Dillard Drive MiddleGrades: 6-8Distance: 3.5 mi
- 8/10Athens Drive HighGrades: 9-12Distance: 4.8 mi
Get a cash offer in 3 minutes
- North Carolina
- Wake County
- Raleigh
- 27606
- 9117 Penny Rd