Skip main navigation
Closed
  • $230,000

    9117 S Justine St, Chicago, IL 60620

    3beds
    1,767sqft
    Single Family Residence
    Built in 1946
    4,787 Square Feet Lot
    $-- Zestimate®
    $130/sqft
    $2,723 Estimated rent

    Home value

    Not available

    Estimated sales range

    Not available

    $2,723/mo

    Zestimate® history
    Loading
    Loading...

    Owner options

    List your home for rent

    $2,723/mo

    Rent Zestimate®

    Find your next renter with Zillow Rental Manager. Plus, with online applications, you can quickly screen prospective tenants – for free.

    Learn more

    $2,723/mo

    Rent Zestimate®

    Refinance and save

    $1,770/mo

    Est. payment

    Refinancing to a lower rate could help reduce your monthly payments and save thousands over the life of the loan.

    See today's rates

    $1,770/mo

    Est. payment

    Explore your selling options

    Work with a Zillow partner agent

    Leverage their expertise and Zillow's premium Showcase listings to get your home seen by more buyers.

    Get started

    List with your own agent

    Get your home in front of millions of buyers by listing it on Zillow.

    Learn how to do it

    Sell it yourself

    Take full control of how buyers see your home on Zillow by listing For Sale by Owner (FSBO).

    List your home

    What's special

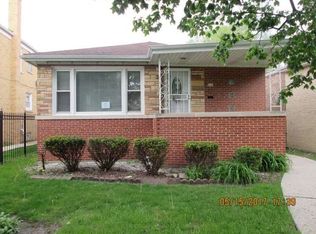
    Manicured lawnAll-brick gemThree spacious bedroomsSprawling double lotCozy family roomGenerous cabinet storageFunctional kitchen
    Multiple Offers Received. H&B DUE 9/7 11AM. Welcome to 9117 S Justine St, a fully freshly painted, all-brick gem offering an unbeatable blend of timeless character and exceptional living space. Set on a sprawling double lot with a fully gated yard and manicured lawn, this property provides an incredible outdoor sanctuary perfect for hosting, gardening, or relaxing. Inside, beautiful hardwood floors flow continuously throughout the first and second levels. The main floor features an expansive living and dining area flooded with natural light from oversized windows. The functional kitchen boasts generous cabinet storage and sleek stainless steel appliances, making meal prep a breeze. Upstairs, you'll find three spacious bedrooms alongside a versatile tandem room-ideal for a dedicated home office, nursery, or massive walk-in closet-plus a full bathroom equipped with a sleek stand-up shower. The basement offers a cozy family room plus extra space waiting for your creative vision. Complete with a rough-in 1/2 bath ready for final finishing touches, it offers easy potential for expanded living space. Complete with a 2 car detached garage and endless room to entertain, this turn-key home is ready for its next owner!

    Zillow last checked:

    Listing updated:

    Listed by:

    Dan Ortiz 630-439-5569,

    Baird & Warner

    Bought with:

    Francisco Ordaz

    Kale Realty

    Source: MRED as distributed by MLS GRID,MLS#: 12750191MLS Logo

    Facts & features

    Interior

    Bedrooms & bathrooms
    • Bedrooms: 3
    • Bathrooms: 2
    • Full bathrooms: 1
    • 1/2 bathrooms: 1
    Rooms
    • Room types: Tandem Room, Foyer
    Primary bedroom
    • Features: Flooring (Hardwood)
    • Level: Second
    • Area: 187 Square Feet
    • Dimensions: 11X17
    Bedroom 2
    • Features: Flooring (Hardwood)
    • Level: Second
    • Area: 156 Square Feet
    • Dimensions: 12X13
    Bedroom 3
    • Features: Flooring (Hardwood)
    • Level: Second
    • Area: 176 Square Feet
    • Dimensions: 11X16
    Dining room
    • Features: Flooring (Hardwood)
    • Level: Main
    • Area: 165 Square Feet
    • Dimensions: 11X15
    Family room
    • Level: Basement
    • Area: 483 Square Feet
    • Dimensions: 23X21
    Foyer
    • Features: Flooring (Hardwood)
    • Level: Main
    • Area: 96 Square Feet
    • Dimensions: 12X8
    Kitchen
    • Level: Main
    • Area: 156 Square Feet
    • Dimensions: 12X13
    Laundry
    • Level: Basement
    • Area: 60 Square Feet
    • Dimensions: 10X6
    Living room
    • Features: Flooring (Hardwood)
    • Level: Main
    • Area: 300 Square Feet
    • Dimensions: 15X20
    Other
    • Features: Flooring (Hardwood)
    • Level: Second
    • Area: 120 Square Feet
    • Dimensions: 12X10
    Heating
    • Natural Gas, Forced Air
    Cooling
    • Central Air, Window Unit(s)
    Appliances
    • Included: Range, Refrigerator
    Features
    • Basement: Partially Finished,Full
    • Number of fireplaces: 2
    • Fireplace features: Living Room, Basement
    Interior area
    • Total structure area: 0
    • Total interior livable area: 1,767 sqft

    Property

    Parking
    • Total spaces: 2
    • Parking features: Yes, Garage Owned, Detached, Garage
    • Garage spaces: 2
    Accessibility
    • Accessibility features: No Disability Access
    Features
    • Stories: 2
    Lot
    • Size: 4,787 Square Feet
    • Dimensions: 63 X 125
    Details
    • Additional parcels included: 25053010100000
    • Parcel number: 25053010430000
    • Special conditions: None

    Construction

    Type & style
    • Home type: SingleFamily
    • Property subtype: Single Family Residence
    Materials
    • Brick
    Condition
    • New construction: No
    • Year built: 1946

    Utilities & green energy

    • Sewer: Public Sewer
    • Water: Public

    Community & HOA

    HOA
    • Services included: None
    Location
    • Region: Chicago

    Financial & listing details

    • Price per square foot: $130/sqft
    • Tax assessed value: $160,000
    • Annual tax amount: $4,058
    • Date on market: 9/3/2026
    • Listing terms: Cash
    • Ownership: Fee Simple

    Price history

    DateEventPrice
    10/8/2026Sold$230,000+4.5%$130/sqft
    Source: MRED as distributed by MLS GRID #12750191 Report a problem
    9/8/2026Contingent$220,000$125/sqft
    Source: MRED as distributed by MLS GRID #12750191 Report a problem
    9/3/2026Listed for sale$220,000+189.9%$125/sqft
    Source: MRED as distributed by MLS GRID #12750191 Report a problem
    11/22/2019Listing removed$75,900$43/sqft
    Source: Re/Max Cityview #10544525 Report a problem
    11/22/2019Listed for sale$75,900-13.8%$43/sqft
    Source: Re/Max Cityview #10544525 Report a problem
    11/21/2019Sold$88,000+15.9%$50/sqft
    Source: MRED as distributed by MLS GRID #10544525 Report a problem
    10/22/2019Pending sale$75,900$43/sqft
    Source: Re/Max Cityview #10544525 Report a problem
    10/10/2019Listed for sale$75,900-53.9%$43/sqft
    Source: Re/Max Cityview #10544525 Report a problem
    7/18/2019Listing removed$164,567$93/sqft
    Source: Auction.com Report a problem
    7/17/2019Price change$164,567+0.4%$93/sqft
    Source: Auction.com Report a problem
    7/15/2019Price change$163,986+0.2%$93/sqft
    Source: Auction.com Report a problem
    7/11/2019Price change$163,715+1%$93/sqft
    Source: Auction.com Report a problem
    7/6/2019Price change$162,048+0.2%$92/sqft
    Source: Auction.com Report a problem
    7/4/2019Price change$161,793+1.7%$92/sqft
    Source: Auction.com Report a problem
    6/29/2019Price change$159,029+0.3%$90/sqft
    Source: Auction.com Report a problem
    6/28/2019Price change$158,480+0.1%$90/sqft
    Source: Auction.com Report a problem
    6/26/2019Price change$158,356-0.5%$90/sqft
    Source: Auction.com Report a problem
    6/19/2019Price change$159,112-1.2%$90/sqft
    Source: Auction.com Report a problem
    6/15/2019Price change$160,992-0.1%$91/sqft
    Source: Auction.com Report a problem
    6/14/2019Price change$161,114+1.6%$91/sqft
    Source: Auction.com Report a problem
    6/13/2019Price change$158,528-0.3%$90/sqft
    Source: Auction.com Report a problem
    6/10/2019Price change$159,061+0.2%$90/sqft
    Source: Auction.com Report a problem
    6/8/2019Price change$158,691-0.4%$90/sqft
    Source: Auction.com Report a problem
    6/3/2019Price change$159,271$90/sqft
    Source: Auction.com Report a problem
    5/31/2019Listed for sale--
    Source: Auction.com Report a problem

    Public tax history

    YearProperty taxesTax assessment
    2024$3,223 -4.8%$16,000
    2023$3,384 +2.5%$16,000
    2022$3,301 +2.3%$16,000
    2021$3,227 -15.6%$16,000 -6.6%
    2020$3,825 +23.4%$17,128 -9%
    2019$3,101 +1.8%$18,822
    2018$3,047 +67%$18,822 +59.1%
    2017$1,825 -2.6%$11,834
    2016$1,875 +10.8%$11,834
    2015$1,692 +0.5%$11,834 +1.8%
    2014$1,684 +2.7%$11,624
    2013$1,640 -0.1%$11,624
    2012$1,642 -6.9%$11,624 -10.2%
    2011$1,763 +18.4%$12,949
    2010$1,489 +14%$12,949
    2009$1,306 +2.6%$12,949 -16.8%
    2008$1,272 +3.4%$15,567
    2007$1,230 +0.8%$15,567
    2006$1,221 -5.2%$15,567 +32%
    2005$1,287 +1.9%$11,796
    2004$1,264 +4.4%$11,796
    2003$1,210 -5.4%$11,796 +32.1%
    2002$1,278 +6.7%$8,928
    2001$1,198 -30.6%$8,928
    2000$1,727 +29%$8,928 -0.5%
    1999$1,338 $8,974
    Find assessor info on the county website

    Neighborhood: Brainerd

    Nearby schools

    GreatSchools rating
    Schools provided by the listing agent
    • District: 299

    Source: MRED as distributed by MLS GRID. This data may not be complete. We recommend contacting the local school district to confirm school assignments for this home.

    Get pre-qualified for a loan
    At Zillow Home Loans, we can pre-qualify you in as little as 5 minutes with no impact to your credit score.

    An equal housing lender. NMLS #10287.