Skip main navigation
Sold for $381,175
  • $381,175

    9117 SE 43rd Ter, Ocala, FL 34480

    4beds
    2,036sqft
    Single Family Residence
    Built in 2024
    0.26 Acres Lot
    $363,200 Zestimate®
    $187/sqft
    $2,507 Estimated rent

    Home value

    $363,200

    $345,000 - $381,000

    $2,507/mo

    Zestimate® history
    Loading
    Loading...

    Owner options

    List your home for rent

    $2,507/mo

    Rent Zestimate®

    Find your next renter with Zillow Rental Manager. Plus, with online applications, you can quickly screen prospective tenants – for free.

    Learn more

    $2,507/mo

    Rent Zestimate®

    Refinance and save

    $2,591/mo

    Est. payment

    Refinancing to a lower rate could help reduce your monthly payments and save thousands over the life of the loan.

    See today's rates

    $2,591/mo

    Est. payment

    Explore your selling options

    Work with a Zillow partner agent

    Leverage their expertise and Zillow's premium Showcase listings to get your home seen by more buyers.

    Get started

    List with your own agent

    Get your home in front of millions of buyers by listing it on Zillow.

    Learn how to do it

    Sell it yourself

    Take full control of how buyers see your home on Zillow by listing For Sale by Owner (FSBO).

    List your home

    What's special

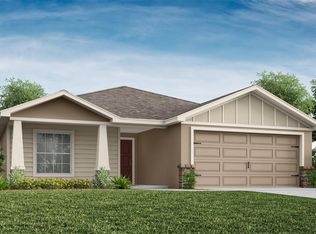
    Pre-Construction. To be built. Welcome home to the Williamson II, a spacious Florida home plan offering 4 bedrooms plus a den and expansive living space with flowing living and dining rooms and an open gathering room, kitchen, and sunny casual dining cafe. Relax in your spacious owner's suite with an elegant tray ceiling, access to outdoor living space, and a luxurious en-suite bath boasting dual vanities set in an L-shaped counter with seated vanity space, a garden tub, tiled shower, roomy walk-in wardrobe, and closeted toilet. Additional features of the Williamson II: Spacious, open kitchen with a raised breakfast bar, ample cabinet space, and a pantry Versatile den - Perfect for a home office! Dedicated laundry room with adjacent linen closet Hall bath and linen closet conveniently located between bedrooms 2 and 3 Bedroom 4 and bath 3 located off a private hallway, along with another linen closet 9’-4” flat ceilings throughout, with tray ceiling in the owner's suite Spacious covered lanai with access from the cafe and owner's suite Covered front entry Multiple exterior elevations to choose from

    Zillow last checked:

    Listing updated:

    Listing Provided by:

    Non-Member Agent,

    STELLAR NON-MEMBER OFFICE 000-000-0000

    Bought with:

    Jeanine Louis, LLC, 3198045

    EXP REALTY LLC

    Patricia Sierra, 3427082

    EXP REALTY LLC

    Source: Stellar MLS,MLS#: J977885MLS LogoOriginating MLS: Other

    Facts & features

    Interior

    Bedrooms & bathrooms
    • Bedrooms: 4
    • Bathrooms: 3
    • Full bathrooms: 3
    Primary bedroom
    • Features: Walk-In Closet(s)
    • Level: First
    Bedroom 1
    • Features: No Closet
    • Level: First
    Bedroom 2
    • Features: No Closet
    • Level: First
    Bedroom 3
    • Features: No Closet
    • Level: First
    Primary bathroom
    • Level: First
    Bathroom 1
    • Level: First
    Bathroom 2
    • Level: First
    Bathroom 3
    • Level: First
    Balcony porch lanai
    • Level: First
    Den
    • Level: First
    Dining room
    • Level: First
    Other
    • Level: First
    Kitchen
    • Level: First
    Laundry
    • Level: First
    Living room
    • Level: First
    Heating
    • None
    Cooling
    • None
    Appliances
    • Included: Oven, Dishwasher, Dryer, Microwave, Refrigerator, Washer
    • Laundry: Laundry Room
    Features
    • Has fireplace: No
    Interior area
    • Total structure area: 2,487
    • Total interior livable area: 2,036 sqft

    Property

    Parking
    • Total spaces: 2
    • Parking features: Garage - Attached
    • Attached garage spaces: 2
    Features
    • Levels: One
    • Stories: 1
    • Exterior features: Lighting, Sidewalk
    Lot
    • Size: 0.26 Acres
    Details
    • Parcel number: 3664102008
    • Zoning: PUD
    • Special conditions: None

    Construction

    Type & style
    • Home type: SingleFamily
    • Property subtype: Single Family Residence
    Materials
    • Brick, Concrete
    • Foundation: Brick/Mortar, Pillar/Post/Pier
    • Roof: Concrete
    Condition
    • Pre-Construction
    • New construction: Yes
    • Year built: 2024

    Utilities & green energy

    • Sewer: Public Sewer
    • Utilities for property: Public, Street Lights

    Community & neighborhood

    Location
    • Region: Ocala
    • Subdivision: SUMMERCREST

    HOA & financial

    Other fees
    • Pet fee: $0 monthly
    Other financial information
    • Total actual rent: 0

    Other

    Other facts
    • Ownership: Fee Simple

    Price history

    DateEventPrice
    7/1/2024Sold$381,175$187/sqft
    Source: Stellar MLS #J977885 Report a problem

    Public tax history

    Tax history is unavailable.

    Neighborhood: 34480

    Nearby schools

    GreatSchools rating
    Get a cash offer in 3 minutes
    Find out how much your home could sell for in as little as 3 minutes with a no-obligation cash offer.
    Estimated market value
    $363,200
    Get a cash offer in 3 minutes
    Find out how much your home could sell for in as little as 3 minutes with a no-obligation cash offer.
    Estimated market value
    $363,200