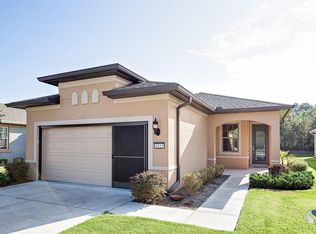
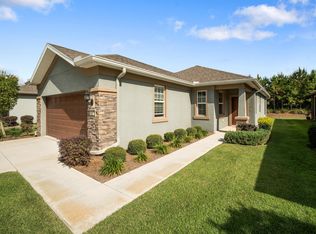
GOLF CART INCLUDED!!!!!!! Pine Spring on a privacy lot with tree line for your view. This home is absolutely picture perfect and the most particular buyers are going to appreciate the condition of this home. Everything has been done, paint, tile/LVP flooring, blinds/window treatments, exterior paint, upgraded appliances/cabinets/granite in kitchen. This home is ready for immediate occupancy and has a wonderful location within Stone Creek. Completed neighborhood on tree lined street with mature landscaping, quiet setting, near amenities and entrance/exit. If you are looking for the number one community in central Florida then Stone Creek has what you are looking for. So man of our homeowners have come from other communities in Florida and have told us that Stone Creek is the place to be. So many amenities that you will never be looking for something to do, fabulous location without hurricanes, within driving distance to beaches and boating, and a nice location just 10 minutes from a major expressway. Now is the time to find your new home, this one comes with lawn care included so let us know how to help you call this one yours!!!!
Sold for $265,000
Zillow last checked:
Listing updated:
Bought with:
Deborah Sumey, 3173758
NEXT GENERATION REALTY OF MARION COUNTY
Source: Stellar MLS,MLS#: OM679198 Originating MLS: Ocala - Marion
Originating MLS: Ocala - Marion
Price history
| Date | Event | Price |
|---|---|---|
| 9/16/2026 | Listing removed | $2,500$2/sqft |
Source: Stellar MLS #OM708979 Report a problem | ||
| 9/6/2025 | Listed for rent | $2,500$2/sqft |
Source: Stellar MLS #OM708979 Report a problem | ||
| 8/12/2024 | Sold | $265,000-3.6%$183/sqft |
Source:  Stellar MLS #OM679198 Report a problem Stellar MLS #OM679198 Report a problem | ||
| 7/22/2024 | Pending sale | $274,800$190/sqft |
Source: Stellar MLS #OM679198 Report a problem | ||
| 7/8/2024 | Price change | $274,800-1.5%$190/sqft |
Source: Stellar MLS #OM679198 Report a problem | ||
| 6/12/2024 | Price change | $279,000-3.5%$193/sqft |
Source: Stellar MLS #OM679198 Report a problem | ||
| 5/24/2024 | Listed for sale | $289,117+56.3%$200/sqft |
Source: Stellar MLS #OM679198 Report a problem | ||
| 9/28/2018 | Sold | $185,000-2%$128/sqft |
Source:  OMCAR #537962 Report a problem OMCAR #537962 Report a problem | ||
| 8/31/2018 | Pending sale | $188,800$131/sqft |
Source: BERKSHIRE HATHAWAY HOME TEAM BRANCH #537962 Report a problem | ||
| 8/16/2018 | Price change | $188,800-2.6%$131/sqft |
Source: BERKSHIRE HATHAWAY HOME TEAM BRANCH #537962 Report a problem | ||
| 7/24/2018 | Price change | $193,800-2.5%$134/sqft |
Source: BERKSHIRE HATHAWAY HOME TEAM BRANCH #537962 Report a problem | ||
| 6/13/2018 | Listed for sale | $198,800+9.2%$138/sqft |
Source: BERKSHIRE HATHAWAY HOME TEAM BRANCH #537962 Report a problem | ||
| 8/26/2016 | Sold | $182,000-1%$126/sqft |
Source: Stellar MLS #OM440962 Report a problem | ||
| 7/21/2016 | Pending sale | $183,777$127/sqft |
Source: SELLSTATE NEXT GENERATION REALTY #440962 Report a problem | ||
| 6/30/2016 | Listed for sale | $183,777+5.8%$127/sqft |
Source: SELLSTATE NEXT GENERATION REALTY #440962 Report a problem | ||
| 2/13/2014 | Sold | $173,700$120/sqft |
Source: Public Record Report a problem | ||

Get a cash offer in 3 minutes
Find out how much your home could sell for in as little as 3 minutes with a no-obligation cash offer.
Estimated market value
$224,700
