Welcome to 9117 Santayana Drive—a spacious and beautifully maintained colonial tucked away on a quiet street in the sought-after Mantua neighborhood. With approximately 3,0 00 finished square feet of living space, this light-filled home offers timeless charm and thoughtful updates throughout. Step inside to find freshly painted interiors (2025) and newly refinished hardwood floors (2025) that flow across the main level. The formal living room, complete with a wood-burning fireplace and a large picture window, opens to the elegant dining room—perfect for hosting. The updated kitchen features bar seating and a sunny breakfast room, ideal for casual meals or entertaining. Step outside to the patio and take in the meticulously landscaped backyard, where vibrant seasonal blooms create a serene outdoor retreat. Just past the half bath and down a sun-drenched hallway, you'll find a cozy family room that doubles as an excellent home office or library space. Upstairs, the peaceful primary suite overlooks the lush backyard and features a walk-in closet and a renovated en-suite bath. Three additional bedrooms and an updated hall bath provide comfortable accommodations for family or guests. The lower level offers a spacious rec room with a second fireplace—perfect for movie nights or game day gatherings. A large laundry/utility room provides abundant cabinet storage, and the attached 2-car garage adds everyday convenience. Don't miss the extra storage area in the back of the garage. Zoned for Mantua Elementary, Frost Middle, and Woodson High School, this home is just minutes from Rtes 50 and 29, I-495, and the Vienna Metro, with easy access to both Fairfax City and Mosaic District for endless dining, shopping, and entertainment. Don’t miss your chance to own this exceptional property in one of Fairfax County’s most beloved communities!
Sold for $1,030,000
$1,030,000
9117 Santayana Dr, Fairfax, VA 22031
4beds
2,990sqft
Single Family Residence
Built in 1960
0.49 Acres Lot
$1,057,500 Zestimate®
$344/sqft
$4,569 Estimated rent
Home value
$1,057,500
$994,000 - $1.13M
$4,569/mo
Zestimate® history
Owner options
List your home for rent
$4,569/mo
Rent Zestimate®
Find your next renter with Zillow Rental Manager. Plus, with online applications, you can quickly screen prospective tenants – for free.
$4,569/mo
Rent Zestimate®
Refinance and save
$6,456/mo
Est. payment
Refinancing to a lower rate could help reduce your monthly payments and save thousands over the life of the loan.
$6,456/mo
Est. payment
Explore your selling options
Work with a Zillow partner agent
Leverage their expertise and Zillow's premium Showcase listings to get your home seen by more buyers.
Get startedList with your own agent
Get your home in front of millions of buyers by listing it on Zillow.
Learn how to do itSell it yourself
Take full control of how buyers see your home on Zillow by listing For Sale by Owner (FSBO).
List your homeWhat's special
Home officeWood-burning fireplaceLight-filled homeExtra storage areaSecond fireplaceCozy family roomQuiet street
Zillow last checked:
Listing updated:
Listed by:
Jamie Petrik 571-237-5432,
eXp Realty LLC,
Listing Team: Debbie Dogrul Associates, Co-Listing Team: Debbie Dogrul Associates,Co-Listing Agent: Melissa Govoruhk 703-772-2689,
eXp Realty LLC
Bought with:
Becky Cullinan, SP200204192
Keller Williams Capital Properties
Source: Bright MLS,MLS#: VAFX2256412
Facts & features
Interior
Bedrooms & bathrooms
- Bedrooms: 4
- Bathrooms: 3
- Full bathrooms: 2
- 1/2 bathrooms: 1
- Main level bathrooms: 1
Rooms
- Room types: Living Room, Dining Room, Primary Bedroom, Bedroom 2, Bedroom 3, Bedroom 4, Kitchen, Family Room, Breakfast Room, Laundry, Recreation Room, Bathroom 2, Primary Bathroom, Half Bath
Primary bedroom
- Level: Upper
- Area: 221 Square Feet
- Dimensions: 13 X 17
Bedroom 2
- Level: Upper
- Area: 154 Square Feet
- Dimensions: 11 X 14
Bedroom 3
- Level: Upper
- Area: 110 Square Feet
- Dimensions: 10 X 11
Bedroom 4
- Level: Upper
- Area: 204 Square Feet
- Dimensions: 12 X 17
Primary bathroom
- Level: Upper
Bathroom 2
- Level: Upper
Breakfast room
- Level: Main
- Area: 180 Square Feet
- Dimensions: 12 X 15
Dining room
- Level: Main
- Area: 132 Square Feet
- Dimensions: 11 X 12
Family room
- Level: Main
- Area: 192 Square Feet
- Dimensions: 12 X 16
Half bath
- Level: Main
Kitchen
- Level: Main
- Area: 154 Square Feet
- Dimensions: 11 X 14
Laundry
- Level: Lower
- Area: 154 Square Feet
- Dimensions: 11 X 14
Living room
- Level: Main
- Area: 378 Square Feet
- Dimensions: 14 X 27
Recreation room
- Level: Lower
- Area: 550 Square Feet
- Dimensions: 22 X 25
Heating
- Forced Air, Natural Gas
Cooling
- Central Air, Electric
Appliances
- Included: Microwave, Dryer, Washer, Dishwasher, Disposal, Refrigerator, Ice Maker, Cooktop, Gas Water Heater
- Laundry: Has Laundry, Lower Level, Laundry Room
Features
- Ceiling Fan(s), Bathroom - Tub Shower, Bathroom - Walk-In Shower, Breakfast Area, Chair Railings, Crown Molding, Family Room Off Kitchen, Floor Plan - Traditional, Formal/Separate Dining Room, Kitchen - Gourmet, Kitchen - Table Space, Primary Bath(s), Upgraded Countertops, Walk-In Closet(s)
- Flooring: Carpet, Wood
- Windows: Window Treatments
- Basement: Finished,Interior Entry
- Number of fireplaces: 2
- Fireplace features: Screen
Interior area
- Total structure area: 2,990
- Total interior livable area: 2,990 sqft
- Finished area above ground: 2,414
- Finished area below ground: 576
Property
Parking
- Total spaces: 6
- Parking features: Garage Faces Front, Garage Door Opener, Inside Entrance, Attached, Driveway
- Attached garage spaces: 2
- Uncovered spaces: 4
Accessibility
- Accessibility features: None
Features
- Levels: Three
- Stories: 3
- Patio & porch: Patio
- Pool features: None
- Has view: Yes
- View description: Garden
Lot
- Size: 0.49 Acres
- Features: Backs to Trees
Details
- Additional structures: Above Grade, Below Grade
- Parcel number: 0582 09 0196
- Zoning: 120
- Special conditions: Standard
Construction
Type & style
- Home type: SingleFamily
- Architectural style: Colonial
- Property subtype: Single Family Residence
Materials
- Brick, Vinyl Siding
- Foundation: Other
Condition
- Excellent
- New construction: No
- Year built: 1960
Utilities & green energy
- Sewer: Public Sewer
- Water: Public
Community & HOA
Community
- Subdivision: Mantua Hills
HOA
- Has HOA: No
Location
- Region: Fairfax
Financial & listing details
- Price per square foot: $344/sqft
- Tax assessed value: $988,570
- Annual tax amount: $11,615
- Date on market: 7/24/2025
- Listing agreement: Exclusive Right To Sell
- Ownership: Fee Simple
Price history
| Date | Event | Price |
|---|---|---|
| 9/16/2025 | Sold | $1,030,000-1.9%$344/sqft |
Source:  Bright MLS #VAFX2256412 Report a problem Bright MLS #VAFX2256412 Report a problem | ||
| 8/20/2025 | Listed for sale | $1,050,000$351/sqft |
Source:  WMLS #BMTVAFX2256412 Report a problem WMLS #BMTVAFX2256412 Report a problem | ||
| 8/14/2025 | Contingent | $1,050,000$351/sqft |
Source: Bright MLS #VAFX2256412 Report a problem | ||
| 7/31/2025 | Price change | $1,050,000-6.7%$351/sqft |
Source: Bright MLS #VAFX2256412 Report a problem | ||
| 7/24/2025 | Listed for sale | $1,125,000$376/sqft |
Source: Bright MLS #VAFX2256412 Report a problem | ||
Public tax history
| Year | Property taxes | Tax assessment |
|---|---|---|
| 2025 | $11,616 +8.8% | $988,570 +9% |
| 2024 | $10,681 +3.8% | $907,090 +0.6% |
| 2023 | $10,288 +5.7% | $902,090 +7.1% |
| 2022 | $9,730 | $842,050 +7.9% |
| 2021 | -- | $780,680 +4.1% |
| 2020 | $8,962 +1.4% | $749,660 +1.4% |
| 2019 | $8,843 +3.9% | $739,660 +4% |
| 2018 | $8,509 +5.4% | $711,160 +3.4% |
| 2017 | $8,075 +1.8% | $687,820 +1.8% |
| 2016 | $7,931 +5.7% | $675,820 +1.8% |
| 2015 | $7,506 +3% | $663,690 +2.8% |
| 2014 | $7,286 | $645,600 +4.9% |
| 2013 | -- | $615,380 +3.4% |
| 2012 | -- | $595,350 |
| 2011 | -- | $595,350 +4.4% |
| 2010 | -- | $570,180 -3.5% |
| 2009 | -- | $590,880 -8.2% |
| 2008 | -- | $643,310 -8.6% |
| 2007 | -- | $703,490 +65.7% |
| 2003 | -- | $424,465 +17% |
| 2002 | -- | $362,790 +14% |
| 2001 | -- | $318,235 |
Find assessor info on the county website
Neighborhood: Mantua
Nearby homes
- $1,094,7004 bd3 ba2.3k sqft9115 Santayana Dr, Fairfax, VA 22031Off Market
- $1,173,2004 bd3 ba2.4k sqft9119 Santayana Dr, Fairfax, VA 22031Off Market
- $922,500-- bd2 ba1.2k sqft9121 Santayana Dr, Fairfax, VA 22031Off Market
- $1,039,0005 bd3 ba2.5k sqft9119 Maywood Ln, Fairfax, VA 22031Off Market
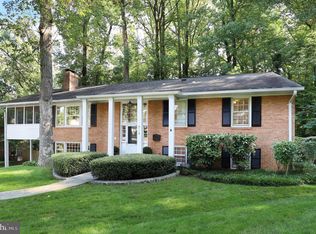
- $1,116,8005 bd3 ba1.7k sqft9118 Christopher St, Fairfax, VA 22031Off Market
- $999,900-- bd3 ba1.6k sqft9120 Christopher St, Fairfax, VA 22031Off Market
- $1,033,9004 bd3 ba1.6k sqft9120 Maywood Ln, Fairfax, VA 22031Off Market
- $1,551,9006 bd5 ba4.3k sqft9113 Santayana Dr, Fairfax, VA 22031Off Market
Nearby schools
GreatSchools rating
- 10/10Mantua Elementary SchoolGrades: PK-6Distance: 0.6 mi
- 9/10Frost Middle SchoolGrades: 7-8Distance: 1.5 mi
- 9/10Woodson High SchoolGrades: 9-12Distance: 1.4 mi
Schools provided by the listing agent
- Elementary: Mantua
- Middle: Frost
- High: Woodson
- District: Fairfax County Public Schools
Source: Bright MLS. This data may not be complete. We recommend contacting the local school district to confirm school assignments for this home.
Get a cash offer in 3 minutes
Find out how much your home could sell for in as little as 3 minutes with a no-obligation cash offer.
Estimated market value
$1,057,500
Get a cash offer in 3 minutes
Find out how much your home could sell for in as little as 3 minutes with a no-obligation cash offer.
Estimated market value
$1,057,500
- Virginia
- Fairfax County
- Fairfax
- 22031
- Mantua
- 9117 Santayana Dr
Nearby cities
Nearby neighborhoods
Nearby zip codes
Other Fairfax Topics
