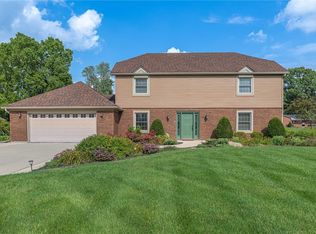
Welcome to 9117 Stephanie Drive in Centerville—an exceptional property offering space, versatility, and thoughtful updates throughout! This beautifully maintained home features 3 bedrooms and 2 full bathrooms.
The updated kitchen showcases upgraded cabinetry, ceramic tile flooring, and stainless steel appliances, including a newer range. Huge pantry. Newer flooring flows throughout much of the home, complementing the warm and inviting family room with gas fireplace, wood trim accents, and LVP flooring. 2 fully remodeled bathrooms: The hall bath has been almost completely gutted and redesigned with custom countertops, while the primary suite boasts a stunning full bath with a custom shower. The interior has been freshly repainted, creating a clean, move-in ready feel. Additional highlights include a separate laundry room, replacement windows, and two HVAC systems for added comfort and efficiency. The 1-car attached garage offers extra storage space plus a pull-down stair leading to additional overhead storage. Step outside to enjoy the expansive 3/4 acre lot, complete with a patio and firepit—perfect for relaxing or entertaining. A standout feature of this property is the detached brick (studio), complete with its own kitchen, bathroom, and combined living/bedroom space—an ideal flex space - for guests, home office, art studio - you decide!
Brand new roof!
Offering approximately 1,586 square feet in the main home, plus the added flexibility of the guest house, this property delivers both comfort and opportunity.
Sold for $280,000
Zillow last checked:
Listing updated:
Bought with:
Aimee J Minda, 2010003586
Keller Williams Advisors Rlty
Source: DABR MLS,MLS#: 956521 Originating MLS: Dayton Area Board of REALTORS
Originating MLS: Dayton Area Board of REALTORSPrice history
| Date | Event | Price |
|---|---|---|
| 10/16/2026 | Listing removed | $2,540$2/sqft |
Source: Zillow Rentals Report a problem | ||
| 10/8/2026 | Price change | $2,540-0.2%$2/sqft |
Source: Zillow Rentals Report a problem | ||
| 9/28/2026 | Price change | $2,545-2.1%$2/sqft |
Source: Zillow Rentals Report a problem | ||
| 9/22/2026 | Price change | $2,600-1%$2/sqft |
Source: Zillow Rentals Report a problem | ||
| 9/16/2026 | Price change | $2,625-2.6%$2/sqft |
Source: Zillow Rentals Report a problem | ||
| 9/11/2026 | Price change | $2,695-1.8%$2/sqft |
Source: Zillow Rentals Report a problem | ||
| 9/8/2026 | Price change | $2,745-0.9%$2/sqft |
Source: Zillow Rentals Report a problem | ||
| 8/25/2026 | Listed for rent | $2,770$2/sqft |
Source: Zillow Rentals Report a problem | ||
| 7/10/2026 | Sold | $280,000-3.4%$177/sqft |
Source:  DABR MLS #956521 Report a problem DABR MLS #956521 Report a problem | ||
| 7/1/2026 | Pending sale | $290,000$183/sqft |
Source:  WRIST #1045145 Report a problem WRIST #1045145 Report a problem | ||
| 6/27/2026 | Listed for sale | $290,000$183/sqft |
Source: WRIST #1045145 Report a problem | ||
| 5/11/2026 | Pending sale | $290,000$183/sqft |
Source: WRIST #1045145 Report a problem | ||
| 5/6/2026 | Listed for sale | $290,000$183/sqft |
Source: DABR MLS #956521 Report a problem | ||
| 5/1/2026 | Pending sale | $290,000$183/sqft |
Source: WRIST #1045145 Report a problem | ||
| 4/22/2026 | Listed for sale | $290,000+20.3%$183/sqft |
Source: DABR MLS #956521 Report a problem | ||
| 6/24/2022 | Sold | $241,000+46.5%$152/sqft |
Source: Public Record Report a problem | ||
| 6/19/2019 | Sold | $164,500+11.1%$104/sqft |
Source: Public Record Report a problem | ||
| 4/22/2015 | Sold | $148,000+38.3%$93/sqft |
Source: Public Record Report a problem | ||
| 11/13/2002 | Sold | $107,000-0.9%$67/sqft |
Source: Public Record Report a problem | ||
| 8/16/2002 | Sold | $108,000$68/sqft |
Source: Public Record Report a problem | ||
| 6/5/2002 | Sold | $108,000$68/sqft |
Source: Public Record Report a problem | ||

Get a cash offer in 3 minutes
Find out how much your home could sell for in as little as 3 minutes with a no-obligation cash offer.
Estimated market value
$280,800
