Welcome to Stonebrooke, D.R. Horton's newest community in Valdosta, Georgia! The Lismore plan is a single-story, 3 bedroom 2 bath layout, spanning approximately 1568 SqFt, with charming features that are sure to make you feel right at home! The open concept layout includes a large kitchen, dining room and great room. At the heart of the kitchen homeowners will have ample space for preparing meals and entertaining family and friends. Granite countertops adorn your kitchen and bathrooms with Luxury Vinyl Plank flooring and carpet throughout! The abundance of large windows makes this home come to life with natural light. The main suite has its own private spacious bathroom with double vanity and large walk in closet. ***Pictures, photographs, colors, features, and sizes are for illustration purposes only and will vary from the homes as built. Incentive, prices, plans, features, options and co-broke are subject to change without notice.***
Sold for $234,900
$234,900
9117 Torrington Ln, Valdosta, GA 31605
3beds
1,568sqft
Single Family Residence
Built in 2023
7,405 Square Feet Lot
$267,800 Zestimate®
$150/sqft
$1,895 Estimated rent
Home value
$267,800
$254,000 - $281,000
$1,895/mo
Zestimate® history
Owner options
List your home for rent
$1,895/mo
Rent Zestimate®
Find your next renter with Zillow Rental Manager. Plus, with online applications, you can quickly screen prospective tenants – for free.
$1,895/mo
Rent Zestimate®
Refinance and save
$1,715/mo
Est. payment
Refinancing to a lower rate could help reduce your monthly payments and save thousands over the life of the loan.
$1,715/mo
Est. payment
Explore your selling options
Work with a Zillow partner agent
Leverage their expertise and Zillow's premium Showcase listings to get your home seen by more buyers.
Get startedList with your own agent
Get your home in front of millions of buyers by listing it on Zillow.
Learn how to do itSell it yourself
Take full control of how buyers see your home on Zillow by listing For Sale by Owner (FSBO).
List your homeWhat's special
Private spacious bathroomLarge windowsLarge kitchenLuxury vinyl plank flooringDouble vanityGranite countertops adornCarpet throughout
Zillow last checked:
Listing updated:
Listed by:
Amber Ryan,
D.R. Horton Of The Emerald Coast, LLC.
Bought with:
Kerry Sutton, 386091
The American Dream
Source: South Georgia MLS,MLS#: 138588
Facts & features
Interior
Bedrooms & bathrooms
- Bedrooms: 3
- Bathrooms: 2
- Full bathrooms: 2
Primary bedroom
- Area: 192.98
- Dimensions: 13.08 x 14.75
Bedroom 2
- Area: 153.14
- Dimensions: 12.42 x 12.33
Bedroom 3
- Area: 136.67
- Dimensions: 13.67 x 10
Bedroom 4
- Dimensions: 0 x 0
Bedroom 5
- Dimensions: 0 x 0
Primary bathroom
- Area: 48
- Dimensions: 6 x 8
Bathroom 2
- Area: 40
- Dimensions: 5 x 8
Bathroom 3
- Dimensions: 0 x 0
Dining room
- Dimensions: 0 x 0
Family room
- Dimensions: 0 x 0
Kitchen
- Area: 212.36
- Dimensions: 18.33 x 11.58
Living room
- Dimensions: 0 x 0
Heating
- Central
Cooling
- Central Air
Appliances
- Included: Electric Range, Microwave, Dishwasher
- Laundry: Laundry Room: 6'0" x 11'7", Utility Room: 0 x 0
Features
- Flooring: Carpet, Luxury Vinyl
Interior area
- Total structure area: 1,568
- Total interior livable area: 1,568 sqft
Property
Parking
- Total spaces: 2
- Parking features: 2 Cars, Garage, Driveway
- Garage spaces: 2
- Has uncovered spaces: Yes
- Details: Garage: 19'9" x 20'0", Carport: 0 x 0
Features
- Levels: One
- Stories: 1
- Patio & porch: Front Porch: 0 x 0, Back Porch: 5'8" x 10'3"
- Exterior features: Termite Bonded
Lot
- Size: 7,405 Square Feet
- Features: Irregular Lot
Details
- Parcel number: 0146C 309A
- Zoning: PUD
Construction
Type & style
- Home type: SingleFamily
- Property subtype: Single Family Residence
Materials
- Vinyl Siding
- Roof: Shingle
Condition
- Year built: 2023
Details
- Warranty included: Yes
Utilities & green energy
- Electric: Colquitt
- Sewer: Public Sewer
- Water: Public, City
Community & HOA
Community
- Subdivision: Stonebrooke
HOA
- Has HOA: Yes
- HOA fee: $176 annually
Location
- Region: Valdosta
Financial & listing details
- Price per square foot: $150/sqft
- Annual tax amount: $1,500
- Date on market: 1/3/2024
- Road surface type: Paved
Price history
| Date | Event | Price |
|---|---|---|
| 12/22/2023 | Sold | $234,900$150/sqft |
Source:  South Georgia MLS #138588 Report a problem South Georgia MLS #138588 Report a problem | ||
| 12/5/2023 | Pending sale | $234,900$150/sqft |
Source: South Georgia MLS #138588 Report a problem | ||
| 11/16/2023 | Listed for sale | $234,900$150/sqft |
Source: South Georgia MLS #138588 Report a problem | ||
Public tax history
Tax history is unavailable.
Neighborhood: Bemiss
Nearby homes
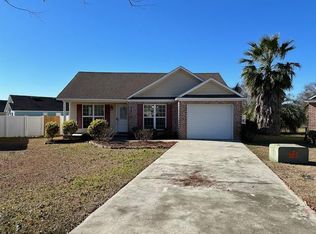
- $189,9003 bd2 ba1.3k sqft3932 Lillian Guest Cir, Valdosta, GA 31605Sold
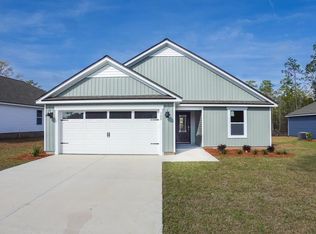
- $236,9003 bd2 ba1.5k sqft9085 Torrington Ln, Valdosta, GA 31605Sold
- $218,1003 bd2 ba1.2k sqft9137 Torrington Ln, Valdosta, GA 31605Sold

- $232,9003 bd2 ba1.5k sqft9080 Torrington Ln, Valdosta, GA 31605Sold
- $322,8004 bd2 ba1.9k sqft3916 Duke Ct, Valdosta, GA 31605Off Market
- $265,0003 bd2 ba1.6k sqft4116 Glen Laurel Dr E, Valdosta, GA 31605Off Market
- $318,2004 bd3 ba2k sqft4111 Glen Laurel Dr E, Valdosta, GA 31605Off Market
- $307,4004 bd3 ba1.9k sqft4115 Glen Laurel Dr E, Valdosta, GA 31605Off Market
Nearby schools
GreatSchools rating
- 6/10Dewar Elementary SchoolGrades: PK-5Distance: 2.8 mi
- 7/10Pine Grove Middle SchoolGrades: 6-8Distance: 2.2 mi
- 6/10Lowndes High SchoolGrades: 9-12Distance: 7.8 mi


Get pre-qualified for a loan
At Zillow Home Loans, we can pre-qualify you in as little as 5 minutes with no impact to your credit score.An equal housing lender. NMLS #10287.
Sell for more on Zillow
Get a Zillow Showcase℠ listing at no additional cost and you could sell for .
$267,800
2% more
+$5,356
With Zillow Showcase(estimated)
$273,156
- Georgia
- Lowndes County
- Valdosta
- 31605
- Bemiss
- 9117 Torrington Ln
Nearby cities
Nearby neighborhoods
Nearby zip codes
Other Valdosta Topics
