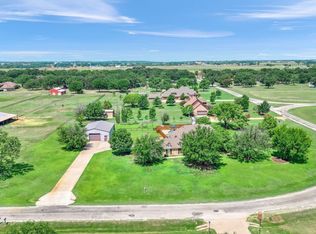
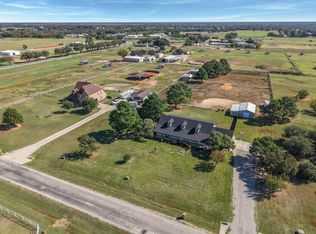
Embrace the pleasures of country living with this 3.3-acre property in a desirable, single-access acreage neighborhood between Pilot Point and Aubrey. The eye-catching, well-maintained 3,100sf custom home offers 4 bedrooms (2 ensuite bedrooms down), 2 spacious living areas including an upstairs bonus room, and 2 dining areas. The three-car garage, designed with extra depth, easily accommodates a larger vehicle or bass boat, while the expansive floored attic area above it presents an opportunity for a versatile bonus room conversion. Step outside into a large screened-in porch, looking out to a fenced, private backyard with an inground pool and attached spa - the ideal setting for relaxation and outdoor enjoyment. Adding to the property's appeal is a 33x42 workshop set up for RV storage with two-14ft overhead doors, an irrigation well, and an essential dual-access storm shelter for added peace of mind during inclement weather. Although not currently set up for horses, they are allowed.
Sold
Price Unknown
9117 Vail Eton Dr, Pilot Point, TX 76258
4beds
3,118sqft
Single Family Residence
Built in 2001
3.32 Acres Lot
$1,007,300 Zestimate®
$--/sqft
$4,548 Estimated rent
Home value
$1,007,300
$927,000 - $1.10M
$4,548/mo
Zestimate® history
Owner options
List your home for rent
$4,548/mo
Rent Zestimate®
Find your next renter with Zillow Rental Manager. Plus, with online applications, you can quickly screen prospective tenants – for free.
$4,548/mo
Rent Zestimate®
Refinance and save
Refinancing to a lower rate could help reduce your monthly payments and save thousands over the life of the loan.
Explore your selling options
Work with a Zillow partner agent
Leverage their expertise and Zillow's premium Showcase listings to get your home seen by more buyers.
Get startedList with your own agent
Get your home in front of millions of buyers by listing it on Zillow.
Learn how to do itSell it yourself
Take full control of how buyers see your home on Zillow by listing For Sale by Owner (FSBO).
List your homeWhat's special
Large screened-in porchExpansive floored attic areaSingle-access acreage neighborhoodInground poolIrrigation wellPrivate backyard
Zillow last checked:
Listing updated:
Listed by:
DUTCH WIEMEYER 0453705 940-365-7600,
KELLER WILLIAMS REALTY 940-365-7600,
CHERYL WIEMEYER 0453706 940-391-9090,
KELLER WILLIAMS REALTY
Bought with:
Barbara Stuart
B.P.H. Realty, LLC.
Source: NTREIS,MLS#: 20536527
Facts & features
Interior
Bedrooms & bathrooms
- Bedrooms: 4
- Bathrooms: 4
- Full bathrooms: 3
- 1/2 bathrooms: 1
Primary bedroom
- Features: Double Vanity, En Suite Bathroom, Garden Tub/Roman Tub, Linen Closet, Sitting Area in Primary, Separate Shower, Walk-In Closet(s)
- Level: First
- Dimensions: 20 x 15
Bedroom
- Features: Ceiling Fan(s), En Suite Bathroom, Split Bedrooms, Walk-In Closet(s)
- Level: First
- Dimensions: 13 x 12
Bedroom
- Features: Ceiling Fan(s), Split Bedrooms
- Level: Second
- Dimensions: 14 x 12
Bedroom
- Features: Ceiling Fan(s), Walk-In Closet(s)
- Level: Second
- Dimensions: 14 x 12
Bonus room
- Level: Second
- Dimensions: 18 x 16
Breakfast room nook
- Level: First
- Dimensions: 13 x 7
Dining room
- Level: First
- Dimensions: 15 x 13
Kitchen
- Features: Breakfast Bar, Built-in Features, Granite Counters, Walk-In Pantry
- Level: First
- Dimensions: 15 x 13
Living room
- Features: Fireplace
- Level: First
- Dimensions: 25 x 18
Mud room
- Features: Built-in Features
- Level: First
Utility room
- Features: Built-in Features
- Level: First
- Dimensions: 9 x 6
Heating
- Central, Propane, Zoned
Cooling
- Central Air, Ceiling Fan(s), Electric, Zoned
Appliances
- Included: Dishwasher, Electric Cooktop, Electric Oven, Disposal, Gas Water Heater, Microwave
- Laundry: Washer Hookup, Electric Dryer Hookup, Laundry in Utility Room
Features
- Built-in Features, Granite Counters, High Speed Internet, Open Floorplan, Pantry, Walk-In Closet(s)
- Flooring: Carpet, Slate, Tile, Wood
- Windows: Window Coverings
- Has basement: No
- Number of fireplaces: 1
- Fireplace features: Living Room, Propane, Stone, Ventless
Interior area
- Total interior livable area: 3,118 sqft
Property
Parking
- Total spaces: 5
- Parking features: Additional Parking, Concrete, Door-Multi, Driveway, Garage, Garage Door Opener, Oversized, Garage Faces Side, Boat, RV Access/Parking
- Attached garage spaces: 3
- Covered spaces: 5
- Has uncovered spaces: Yes
Features
- Levels: Two
- Stories: 2
- Patio & porch: Rear Porch, Front Porch, Screened, Covered
- Exterior features: Lighting, RV Hookup, Storage
- Pool features: Fenced, Gunite, In Ground, Pool, Pool/Spa Combo, Salt Water, Waterfall
- Fencing: Back Yard,Wood
Lot
- Size: 3.32 Acres
- Dimensions: 3.316 Acres
- Features: Acreage, Back Yard, Corner Lot, Interior Lot, Lawn, Landscaped, Level, Subdivision, Sprinkler System, Few Trees
Details
- Additional structures: Workshop
- Parcel number: R160613
- Other equipment: Satellite Dish
Construction
Type & style
- Home type: SingleFamily
- Architectural style: Traditional,Detached
- Property subtype: Single Family Residence
Materials
- Fiber Cement, Stone Veneer
- Foundation: Slab
- Roof: Shingle
Condition
- Year built: 2001
Utilities & green energy
- Sewer: Septic Tank
- Water: Community/Coop, Well
- Utilities for property: Electricity Available, Propane, Septic Available, Separate Meters, Underground Utilities, Water Available
Community & HOA
Community
- Subdivision: Running Spgs
HOA
- Has HOA: No
Location
- Region: Pilot Point
Financial & listing details
- Tax assessed value: $954,700
- Annual tax amount: $9,363
- Date on market: 2/15/2024
- Cumulative days on market: 10 days
- Listing terms: Cash,Conventional
- Electric utility on property: Yes
- Road surface type: Asphalt
Price history
| Date | Event | Price |
|---|---|---|
| 4/15/2024 | Sold | -- |
Source: NTREIS #20536527 Report a problem | ||
| 3/5/2024 | Pending sale | $974,900$313/sqft |
Source: NTREIS #20536527 Report a problem | ||
| 2/23/2024 | Contingent | $974,900$313/sqft |
Source: NTREIS #20536527 Report a problem | ||
| 2/15/2024 | Listed for sale | $974,900+103.5%$313/sqft |
Source: NTREIS #20536527 Report a problem | ||
| 11/21/2009 | Listing removed | $479,000$154/sqft |
Source: Jimmy Mckissack #11253819 Report a problem | ||
| 8/13/2009 | Listed for sale | $479,000$154/sqft |
Source: Jimmy Mckissack #11253819 Report a problem | ||
Public tax history
| Year | Property taxes | Tax assessment |
|---|---|---|
| 2025 | $10,732 +74.9% | $954,700 +12.7% |
| 2024 | $6,138 -0.2% | $847,129 +10% |
| 2023 | $6,147 -25.5% | $770,117 +10% |
| 2022 | $8,248 +0% | $700,106 +10% |
| 2021 | $8,248 | $636,460 +25.8% |
| 2020 | -- | $506,100 -3.8% |
| 2019 | $7,539 -15.5% | $526,000 -9.4% |
| 2018 | $8,924 +20.2% | $580,800 +10% |
| 2017 | $7,426 | $528,000 +10% |
| 2016 | $7,426 +4.2% | $480,000 +2.1% |
| 2015 | $7,126 | $470,202 +5.3% |
| 2014 | $7,126 | $446,435 +8% |
| 2013 | $7,126 | $413,520 -1.5% |
| 2012 | -- | $419,622 +0.6% |
| 2011 | -- | $416,950 +2.2% |
| 2010 | -- | $407,951 -2.9% |
| 2009 | -- | $420,000 -0.6% |
| 2007 | $6,530 +3.3% | $422,454 +27.7% |
| 2006 | $6,322 | $330,700 -4.5% |
| 2004 | -- | $346,245 -6% |
| 2003 | -- | $368,465 -0.9% |
| 2002 | -- | $371,796 |
Find assessor info on the county website
Neighborhood: 76258
Nearby homes
- $853,0004 bd4 ba4.5k sqft9077 Vail Eton Dr, Pilot Point, TX 76258Off Market
- $--4 bd4 ba3.6k sqft10133 Copeland Pl, Pilot Point, TX 76258Sold
- $888,0004 bd3 ba2.4k sqft10299 Copeland Pl, Pilot Point, TX 76258Off Market
- $--3 bd2 ba2.2k sqft9039 Vail Eton Dr, Pilot Point, TX 76258Sold
- $--4 bd3 ba2.4k sqft10180 Copeland Pl, Pilot Point, TX 76258Sold
- $---- bd-- ba-- sqft10180 Copeland Pl, Pilot Pt, TX 76258Off Market
- $1,016,5004 bd4 ba4.7k sqft9225 Vail Eton Dr, Pilot Point, TX 76258Off Market
- $688,500-- bd2 ba2.5k sqft9042 Vail Eton Dr, Pilot Point, TX 76258Off Market
Nearby schools
GreatSchools rating
- NAPilot Point Elementary SchoolGrades: PK-KDistance: 3.6 mi
- 5/10Pilot Point Selz Middle SchoolGrades: 6-8Distance: 3.6 mi
- 5/10Pilot Point High SchoolGrades: 9-12Distance: 5.1 mi
Schools provided by the listing agent
- Elementary: Pilot Point
- Middle: Pilot Point
- High: Pilot Point
- District: Pilot Point ISD
Source: NTREIS. This data may not be complete. We recommend contacting the local school district to confirm school assignments for this home.
Get a cash offer in 3 minutes
Find out how much your home could sell for in as little as 3 minutes with a no-obligation cash offer.
Estimated market value
$1,007,300
Get a cash offer in 3 minutes
Find out how much your home could sell for in as little as 3 minutes with a no-obligation cash offer.
Estimated market value
$1,007,300
- Texas
- Denton County
- Pilot Point
- 76258
- 9117 Vail Eton Dr
