Skip main navigation
Off market
  • $444,500

    9118 Ashley Ct, Daphne, AL 36526

    5beds
    3baths
    3,296sqft
    Residential Detached
    Built in 1998
    0.83 Acres Lot
    $444,500 Zestimate®
    $135/sqft
    $3,227 Estimated rent

    Home value

    $444,500

    $413,000 - $480,000

    $3,227/mo

    Zestimate® history
    Loading
    Loading...

    Owner options

    List your home for rent

    $3,227/mo

    Rent Zestimate®

    Find your next renter with Zillow Rental Manager. Plus, with online applications, you can quickly screen prospective tenants – for free.

    Learn more

    $3,227/mo

    Rent Zestimate®

    Refinance and save

    $2,023/mo

    Est. payment

    Refinancing to a lower rate could help reduce your monthly payments and save thousands over the life of the loan.

    See today's rates

    $2,023/mo

    Est. payment

    Explore your selling options

    Work with a Zillow partner agent

    Leverage their expertise and Zillow's premium Showcase listings to get your home seen by more buyers.

    Get started

    List with your own agent

    Get your home in front of millions of buyers by listing it on Zillow.

    Learn how to do it

    Sell it yourself

    Take full control of how buyers see your home on Zillow by listing For Sale by Owner (FSBO).

    List your home

    What's special

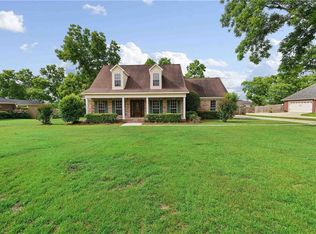
    Large 5 bedroom and 3 full bath home in Daphne on close to 1 acre lot. This home has a ton of potential. Home has welcoming entry with high ceilings, crown molding and wood floors that carry into the formal dining room. Formal dining room has high ceilings, crown molding, and chair rail molding, it is adjacent to the breakfast room and kitchen. Kitchen and breakfast have split brick floors, solid surface counters, custom cabinetry, loads of counter space with breakfast bar and updated appliances. Living room is located right off the kitchen, with high ceilings, recessed lighting, ceiling fan, gas log fireplace and wall of windows looking into the huge sunroom. 28x24 Sunroom is located off the rear of the home and is accessible from attached 2 car garage, living room and owners suite. Sunroom has its own heating and cooling unit. Owners suite has large bedroom with en suite that has 2 closets, double vanity, generous sized shower with bench, new and barely used walk-in therapy tub. 3 additional very nice sized bedrooms and additional main floor bath complete the downstairs. Up stairs has 3rd bathroom and additional bonus space with massive amounts of storage closets and attic space. Second floor has its own HVAC unit. Home sits on .83 of an acre and has parking pad behind fence for RV, boat, trailer, additional car, basketball hoop, whatever you need. Parking pad is connected to covered porch attached to 24x16 workshop. Workshop has built in cabinets, window ac unit, and plenty of overhead workspace lighting. Property has irrigation system attached to well. Well is not water source for home. Backyard is fenced on 3 sides, rear fence was damaged during hurricane Sally and has not been replaced. If you need space and desire a great location, this should be your next home. Call today for more information.

    This property is off market, which means it's not currently listed for sale or rent on Zillow. This may be different from what's available on other websites or public sources.

    Facts & features

    Interior

    Bedrooms & bathrooms
    • Bedrooms: 5
    • Bathrooms: 3
    Heating
    • Heat pump, Gas
    Cooling
    • Central
    Appliances
    • Included: Dishwasher, Garbage disposal, Microwave, Range / Oven, Refrigerator
    Features
    • High Ceilings, Living Room
    • Flooring: Carpet, Hardwood, Laminate
    • Has fireplace: Yes
    • Fireplace features: Living Room, Gas Log
    Interior area
    • Total interior livable area: 3,296 sqft

    Property

    Parking
    • Total spaces: 2
    • Parking features: Garage - Attached
    Features
    • Patio & porch: Front Porch
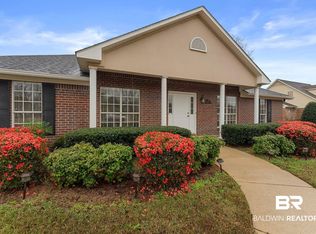
    • Exterior features: Vinyl, Brick
    • Fencing: Fenced, Partial
    • Waterfront features: No Waterfront
    Lot
    • Size: 0.83 Acres
    Details
    • Additional structures: Storage
    • Parcel number: 4305150000005029

    Construction

    Type & style
    • Home type: SingleFamily
    • Architectural style: Creole
    • Property subtype: Residential Detached
    Materials
    • Wood
    • Foundation: Slab
    • Roof: Composition
    Condition
    • Year built: 1998

    Utilities & green energy

    • Sewer: Public Sewer
    • Utilities for property: Daphne Utilities

    Community & HOA

    Community
    • Security: Security System
    HOA
    • Has HOA: Yes
    • Amenities included: Taxes
    • Services included: Maintenance Grounds
    • HOA fee: $10 monthly
    Location
    • Region: Daphne

    Financial & listing details

    • Price per square foot: $135/sqft
    • Tax assessed value: $382,800
    • Annual tax amount: $1,494

    Price history

    DateEventPrice
    2/19/2021Sold$310,000-7.5%$94/sqft
    Source: Baldwin Realtors #307811 Report a problem
    1/6/2021Price change$335,000+1.8%$102/sqft
    Source: RE/MAX By The Bay - Daphne #307811 Report a problem
    12/23/2020Price change$329,000-5.7%$100/sqft
    Source: Legendary Realty, LLC #300251 Report a problem
    10/26/2020Price change$349,000-0.1%$106/sqft
    Source: Legendary Realty, LLC #300251 Report a problem
    8/5/2020Price change$349,369-6.8%$106/sqft
    Source: Legendary Realty, LLC #300251 Report a problem
    6/20/2020Price change$374,900+13.6%$114/sqft
    Source: Legendary Realty, LLC #300251 Report a problem
    6/24/2011Price change$329,900-5.7%$100/sqft
    Source: Magnolia Trace Real Estate #176001 Report a problem
    5/18/2011Listed for sale$349,900+363.5%$106/sqft
    Source: Magnolia Trace Real Estate #176001 Report a problem
    2/23/2007Sold$75,488-57.6%$23/sqft
    Source: Public Record Report a problem
    2/6/2001Sold$178,000$54/sqft
    Source: Agent Provided Report a problem

    Public tax history

    YearProperty taxesTax assessment
    2025$1,494 +3.8%$38,300 +3.8%
    2024$1,439 +7.2%$36,900 +7.1%
    2023$1,341 $34,440 +17.5%
    2022-- $29,320 +8.4%
    2021$2,353 +142.4%$27,060 -0.2%
    2020$971 +1.9%$27,120 +1.9%
    2019$953 +3.8%$26,620 +3.7%
    2018$918 +4.2%$25,660 +4.1%
    2017$880 $24,640 +0.5%
    2016$880 +0.5%$24,520 +1.8%
    2015$876 +4.9%$24,080 +2.9%
    2014$835 $23,400 +4.9%
    2013$835 $22,300 -7%
    2011-- $23,980 -8.8%
    2010-- $26,280 -14.2%
    2009$1,272 $30,620
    2008$1,272 +6.4%$30,620 +6.2%
    2007$1,195 +20.4%$28,840 +19.5%
    2006$993 +12.5%$24,140 +11.9%
    2005$883 +6.5%$21,580 +6.2%
    2004$829 $20,320
    2003$829 +4%$20,320 +3.8%
    2002$797 +1.1%$19,580
    2001$788 $19,580
    2000$788 $19,580
    Find assessor info on the county website

    Neighborhood: 36526

    Nearby schools

    GreatSchools rating
    Schools provided by the listing agent
    • Elementary: Daphne East Elementary
    • Middle: Daphne Middle
    • High: Daphne High

    Source: The MLS. This data may not be complete. We recommend contacting the local school district to confirm school assignments for this home.

    Get a cash offer in 3 minutes
    Find out how much your home could sell for in as little as 3 minutes with a no-obligation cash offer.
    Estimated market value
    $444,500
    Get a cash offer in 3 minutes
    Find out how much your home could sell for in as little as 3 minutes with a no-obligation cash offer.
    Estimated market value
    $444,500