Skip main navigation
Sold for $589,999
  • $589,999

    9118 Banleigh Ln, Clinton, MD 20735

    5beds
    3,328sqft
    Single Family Residence
    Built in 2001
    9,629 Square Feet Lot
    $585,100 Zestimate®
    $177/sqft
    $4,071 Estimated rent

    Home value

    $585,100

    $556,000 - $614,000

    $4,071/mo

    Zestimate® history
    Loading
    Loading...

    Owner options

    List your home for rent

    $4,071/mo

    Rent Zestimate®

    Find your next renter with Zillow Rental Manager. Plus, with online applications, you can quickly screen prospective tenants – for free.

    Learn more

    $4,071/mo

    Rent Zestimate®

    Refinance and save

    $3,670/mo

    Est. payment

    Refinancing to a lower rate could help reduce your monthly payments and save thousands over the life of the loan.

    See today's rates

    $3,670/mo

    Est. payment

    Explore your selling options

    Work with a Zillow partner agent

    Leverage their expertise and Zillow's premium Showcase listings to get your home seen by more buyers.

    Get started

    List with your own agent

    Get your home in front of millions of buyers by listing it on Zillow.

    Learn how to do it

    Sell it yourself

    Take full control of how buyers see your home on Zillow by listing For Sale by Owner (FSBO).

    List your home

    What's special

    Cozy fire placeFinished basementLandscaped backyardWalk-in closetTwo-car garageBack patioComposite deck
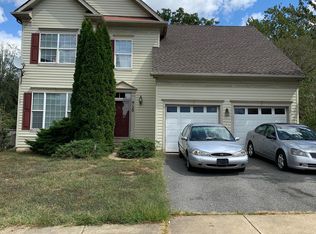
    Welcome to your dream home home situated in a charming, scenic neighborhood, this breathtaking 5-bedroom is a gem. With 5 spacious bedrooms, 3.5 bathrooms, a finished basement, two-car garage, front porch, deck, back patio and fenced in backyard. The main level features a living room and dining room with warm welcoming hardwood floors. The eat-in kitchen features stainless steel appliances and with an island perfect for prep. The kitchen has access to deck making it ideal for indoor-outdoor entertaining. It then flows into a large family room with a cozy fire place, that also has sliding doors that open to the deck, continuing the indoor /outdoor space for enjoyment. Upstairs the primary bedroom boasts large walk-in closet with owner's ensuite, and has two additional generous bedrooms. Additional livable square footage in the finished basement includes another large bedroom with entry to the full bathroom. The basement is also home to a recreation room, a large laundry room, a flex room, and generous storage room. The landscaped backyard is great for entertaining, with privacy fencing and trees that along the back border of the property. The outdoor space has a composite deck that leads you to a brand new patio. The roof is brand new, it was just replaced in 2024. The neighborhood is in the Willow Creek Community just near minutes from Andrews Air Force Base and and close to Washington DC, Northern Virginia, MGM, and National Harbor. You must come see ALL that this home has to offer!

    Zillow last checked:

    Listing updated:

    Listed by:

    Gail Stewart 202-270-3357,

    Samson Properties

    Bought with:

    Tammi Malave-Smalling

    JPAR Real Estate Professionals

    Source: Bright MLS,MLS#: MDPG2139380MLS Logo

    Facts & features

    Interior

    Bedrooms & bathrooms
    • Bedrooms: 5
    • Bathrooms: 4
    • Full bathrooms: 3
    • 1/2 bathrooms: 1
    • Main level bathrooms: 1
    Basement
    • Area: 1056
    Heating
    • Forced Air, Central, Natural Gas
    Cooling
    • Central Air, Natural Gas
    Appliances
    • Included: Dishwasher, Dryer, Exhaust Fan, Microwave, Oven/Range - Gas, Refrigerator, Stainless Steel Appliance(s), Washer, Gas Water Heater
    • Laundry: In Basement
    Features
    • Breakfast Area, Combination Dining/Living, Formal/Separate Dining Room, Eat-in Kitchen, Pantry, Walk-In Closet(s), Kitchen Island, Family Room Off Kitchen, Ceiling Fan(s), Dry Wall
    • Flooring: Hardwood, Carpet, Wood
    • Doors: Sliding Glass, Storm Door(s)
    • Basement: Finished
    • Number of fireplaces: 1
    Interior area
    • Total structure area: 3,328
    • Total interior livable area: 3,328 sqft
    • Finished area above ground: 2,272
    • Finished area below ground: 1,056

    Property

    Parking
    • Total spaces: 4
    • Parking features: Garage Faces Front, Garage Door Opener, Driveway, Attached
    • Attached garage spaces: 2
    • Uncovered spaces: 2
    Accessibility
    • Accessibility features: None
    Features
    • Levels: Multi/Split,Three
    • Stories: 3
    • Exterior features: Sidewalks, Lighting, Flood Lights
    • Pool features: None
    • Fencing: Wood
    Lot
    • Size: 9,629 sqft
    • Features: Front Yard, Rear Yard, SideYard(s), Landscaped, Year Round Access
    Details
    • Additional structures: Above Grade, Below Grade
    • Parcel number: 17090971978
    • Zoning: RSF95
    • Special conditions: Standard

    Construction

    Type & style
    • Home type: SingleFamily
    • Property subtype: Single Family Residence
    Materials
    • Frame
    • Foundation: Slab
    • Roof: Shingle
    Condition
    • New construction: No
    • Year built: 2001

    Utilities & green energy

    • Sewer: Public Sewer
    • Water: Public

    Community & neighborhood

    Location
    • Region: Clinton
    • Subdivision: Willow Creek

    HOA & financial

    HOA
    • Has HOA: Yes
    • HOA fee: $30 monthly

    Other

    Other facts
    • Listing agreement: Exclusive Agency
    • Ownership: Fee Simple

    Price history

    DateEventPrice
    3/24/2025Sold$589,999$177/sqft
    Source: Bright MLS #MDPG2139380 Report a problem
    1/28/2025Contingent$589,999$177/sqft
    Source: Bright MLS #MDPG2139380 Report a problem
    1/26/2025Listed for sale$589,999+11.3%$177/sqft
    Source: Bright MLS #MDPG2139380 Report a problem
    8/8/2023Listing removed$530,000$159/sqft
    Source: Bright MLS #MDPG2082012 Report a problem
    7/8/2023Pending sale$530,000$159/sqft
    Source: Bright MLS #MDPG2082012 Report a problem
    7/7/2023Listing removed$530,000$159/sqft
    Source: Bright MLS #MDPG2082012 Report a problem
    6/30/2023Listed for sale$530,000+112%$159/sqft
    Source: Bright MLS #MDPG2082012 Report a problem
    2/23/2012Sold$250,000+26%$75/sqft
    Source: Public Record Report a problem
    10/11/2000Sold$198,435$60/sqft
    Source: Public Record Report a problem

    Public tax history

    YearProperty taxesTax assessment
    2025$7,350 +52.5%$467,700 +7.9%
    2024$4,821 +8.6%$433,533 +8.6%
    2023$4,441 +9.4%$399,367 +9.4%
    2022$4,061 +2.9%$365,200 +2.9%
    2021$3,946 +3%$354,833 +3%
    2020$3,830 -19.9%$344,467 +7%
    2019$4,782 $321,800
    2018$4,782 +4%$321,800 +4%
    2017$4,599 -11.2%$309,500 +4.1%
    2016$5,181 $297,200 +1.4%
    2015$5,181 $293,133 +1.4%
    2014$5,181 $289,067 +1.4%
    2013-- $285,000
    2012-- $285,000
    2011-- $285,000 -37.7%
    2010-- $457,830 +13.7%
    2009-- $402,602 +15.9%
    2008-- $347,376 +18.9%
    2007-- $292,150 +10.9%
    2006-- $263,496 +12.2%
    2005-- $234,843 +13.9%
    2004-- $206,190
    2003-- $206,190 +2.8%
    2002-- $200,662 +5.8%
    2001-- $189,610

    Find assessor info on the county website

    Neighborhood: 20735

    Nearby schools

    GreatSchools rating
    Schools provided by the listing agent
    • District: Prince George's County Public Schools

    Source: Bright MLS. This data may not be complete. We recommend contacting the local school district to confirm school assignments for this home.

    Get a cash offer in 3 minutes
    Find out how much your home could sell for in as little as 3 minutes with a no-obligation cash offer.
    Estimated market value
    $585,100
    Get a cash offer in 3 minutes
    Find out how much your home could sell for in as little as 3 minutes with a no-obligation cash offer.
    Estimated market value
    $585,100