Here is a Livonia Treat. 3 Bedroom , 2 bath ranch with a fully finished basement and numerous recent updates, including a kitchen remodel, two updated bathrooms, Pella doowalls in the kitchen and the primary bedroom, that both open onto a spacious Trex deck. Roof was replaced in 2016 along with having blown in insulation. There are two skylights that brighten the interior. Living room features a gas fireplace. Luxury vinyl plank flooring in much of the home. Most of the Interior has b recently been repainted. The basement offers a wonderful rec room space, with a full wall of countertops and cabinets to allow for easy entertaining. Behind the garage is a large plastic shed for additional storage and the rear yard is complimented with planter boxes and many perennials. You don't want to miss this opportunity.
Pending
$309,900
9118 Deering St, Livonia, MI 48150
3beds
1,780sqft
Single Family Residence
Built in 1961
5,227 Square Feet Lot
$-- Zestimate®
$174/sqft
$-- HOA
What's special
- 32 days
- 92
- 1
Zillow last checked:
Listing updated:
Listed by:
Richard Childs 248-347-3050,
Coldwell Banker Professionals-Northville 248-347-3050
Source: Realcomp II,MLS#: 20261053325
Facts & features
Interior
Bedrooms & bathrooms
- Bedrooms: 3
- Bathrooms: 2
- Full bathrooms: 2
Primary bedroom
- Level: Entry
- Area: 143
- Dimensions: 13 X 11
Bedroom
- Level: Entry
- Area: 90
- Dimensions: 10 X 9
Bedroom
- Level: Entry
- Area: 130
- Dimensions: 10 X 13
Other
- Level: Basement
- Area: 64
- Dimensions: 8 X 8
Other
- Level: Entry
- Area: 50
- Dimensions: 10 X 5
Other
- Level: Entry
- Area: 60
- Dimensions: 6 X 10
Flex room
- Level: Basement
- Area: 88
- Dimensions: 8 X 11
Laundry
- Level: Basement
- Area: 64
- Dimensions: 8 X 8
Living room
- Level: Entry
- Area: 195
- Dimensions: 13 X 15
Heating
- Forced Air, Natural Gas
Cooling
- Central Air
Appliances
- Laundry: Gas Dryer Hookup, Laundry Room, Washer Hookup
Features
- Basement: Full,Partially Finished
- Has fireplace: Yes
- Fireplace features: Living Room
Interior area
- Total interior livable area: 1,780 sqft
- Finished area above ground: 980
- Finished area below ground: 800
Video & virtual tour
Property
Parking
- Total spaces: 1.5
- Parking features: Oneand Half Car Garage, Detached, Electricityin Garage, Garage Faces Front
- Garage spaces: 1.5
Features
- Levels: One
- Stories: 1
- Entry location: GroundLevelwSteps
- Patio & porch: Covered, Deck, Porch
- Exterior features: Chimney Caps, Lighting
- Pool features: None
- Fencing: Back Yard,Fenced,Fencing Allowed
Lot
- Size: 5,227 Square Feet
- Dimensions: 50 x 100
Details
- Additional structures: Sheds, Sheds Allowed
- Parcel number: 46144010021000
- Special conditions: Short Sale No,Standard
Construction
Type & style
- Home type: SingleFamily
- Architectural style: Ranch
- Property subtype: Single Family Residence
Materials
- Brick, Vinyl Siding
- Foundation: Basement, Poured
- Roof: Asphalt,Composition
Condition
- Platted Sub
- New construction: No
- Year built: 1961
- Major remodel year: 2023
Utilities & green energy
- Electric: Volts 220, Circuit Breakers, Utility Smart Meter
- Sewer: Public Sewer
- Water: Public
- Utilities for property: Above Ground Utilities, Cable Available
Community & HOA
Community
- Subdivision: JOY ROAD COZY HOMESITES
HOA
- Has HOA: No
Location
- Region: Livonia
Financial & listing details
- Price per square foot: $174/sqft
- Tax assessed value: $92,172
- Annual tax amount: $3,852
- Date on market: 7/17/2026
- Cumulative days on market: 32 days
- Listing agreement: Exclusive Right To Sell
- Listing terms: Cash,FHA,Va Loan,Warranty Deed
- Exclusions: Exclusion(s) Do Not Exist
Estimated market value
Not available
Estimated sales range
Not available
$2,101/mo
Price history
| Date | Event | Price |
|---|---|---|
| 8/30/2026 | Pending sale | $309,900$174/sqft |
Source:  Realcomp II #20261053325 Report a problem Realcomp II #20261053325 Report a problem | ||
| 7/17/2026 | Listed for sale | $309,900+61.4%$174/sqft |
Source: Realcomp II #20261053325 Report a problem | ||
| 1/6/2021 | Sold | $192,000+3.8%$108/sqft |
Source: Public Record Report a problem | ||
| 9/25/2020 | Listing removed | $185,000$104/sqft |
Source: National Realty Centers-Northville #2200076408 Report a problem | ||
| 9/16/2020 | Listed for sale | $185,000$104/sqft |
Source: National Realty Centers-Northville #2200076408 Report a problem | ||
Public tax history
| Year | Property taxes | Tax assessment |
|---|---|---|
| 2025 | -- | $102,400 +7.2% |
| 2024 | -- | $95,500 +11.4% |
| 2023 | -- | $85,700 +9.2% |
| 2022 | -- | $78,500 +1.6% |
| 2021 | -- | $77,300 |
| 2020 | $2,181 +2.6% | $77,300 +4.3% |
| 2019 | $2,126 | $74,100 +13.8% |
| 2018 | $2,126 | $65,100 +7.8% |
| 2017 | -- | $60,400 |
| 2016 | $1,614 | $60,400 +9.2% |
| 2015 | $1,614 | $55,330 +31.6% |
| 2012 | -- | $42,040 |
| 2005 | $633 -54.7% | -- |
| 2003 | $1,398 | -- |
| 2001 | -- | $39,090 +3.2% |
| 2000 | $1,248 | $37,880 |
Find assessor info on the county website
Monthly payment
Est. payment
Payment breakdown
Explore the cost of this home by adjusting the details. Changes won't be saved.Climate risks
Neighborhood: 48150
Similar homes
- $299,9003 bd2 ba2k sqft31528 Alabama St, Livonia, MI 48150For Sale
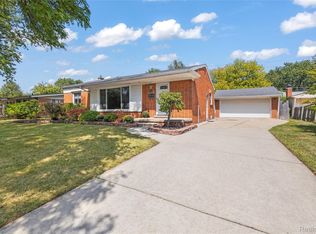
 MLS ID #20261067815, Lesley A Hodge, RE/MAX Dream Properties. Realcomp II
 - $289,9003 bd2 ba2.1k sqft19725 Maplewood St, Livonia, MI 48152For Sale
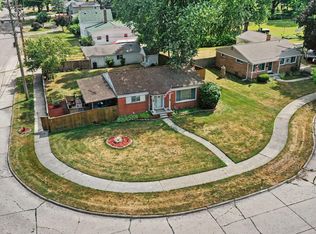 MLS ID #20261072041, Rachel Reaves, RE/MAX Leading Edge. Realcomp II
 - $265,0003 bd2 ba1.9k sqft30355 W Chicago St, Livonia, MI 48150For Sale
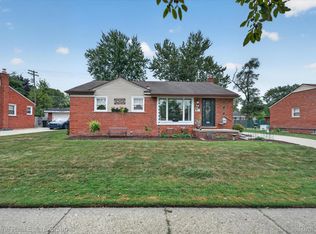 MLS ID #20261058558, Christina Tipler, Fontaine Real Estate Group. Realcomp II
 - $260,0003 bd2 ba2k sqft31512 Joy Rd, Livonia, MI 48150For Sale
 MLS ID #20261067205, Stacy Bazman, Century 21 Curran & Oberski. Realcomp II
 - $262,0003 bd2 ba1.8k sqft8936 Nevada St, Livonia, MI 48150For SaleMLS ID #20261063000, James Fisher, Fontaine Real Estate Group. Realcomp II
- $269,9003 bd3 ba1.1k sqft9961 Merriman Rd, Livonia, MI 48150For SaleMLS ID #20261051555, Andrew Stevens, @properties Christie's Int'l RE Northville. Realcomp II
- $300,0003 bd1 ba1.9k sqft31139 Roycroft St, Livonia, MI 48154For SaleMLS ID #20261067478, Bryon Tanana, KW Professionals. Realcomp II
- $319,9003 bd2 ba1.8k sqft7050 Berwyn St, Dearborn Heights, MI 48127For SaleMLS ID #20261058480, Al Alfarajalla, RE/MAX Team 2000. Realcomp II
- $329,0003 bd1 ba1.4k sqft6679 Old Haggerty Rd, Canton, MI 48187For SaleMLS ID #20261060472, Bonita G Beales, National Realty Centers, Inc. Realcomp II
- $289,9003 bd2 ba2k sqft8516 Perrin Ave, Westland, MI 48185For SaleMLS ID #20261050204, Anthony Djon, Anthony Djon Luxury Real Estate. Realcomp II
- $259,5003 bd2 ba1.8k sqft6705 Whitby St, Garden City, MI 48135For SaleMLS ID #20261062177, Dave MacFarland, MacFarland and Company Real Estate. Realcomp II
- $374,9004 bd2 ba2.3k sqft38625 Morningstar St, Livonia, MI 48152For SaleMLS ID #20261062977, Jeff Duneske, Keller Williams Advantage Northville. Realcomp II
- $270,0003 bd2 ba1.4k sqft22400 Leewright Ave, Southfield, MI 48033For SaleMLS ID #20261047706, Darius Freeman Sr, EXP Z Real Estate. Realcomp II
- $305,0003 bd3 ba1.4k sqft23740 Carleton West Rd, Belleville, MI 48111For SaleMLS ID #20261058828, Jason Main, NextHome Evolution. Realcomp II
- $359,9003 bd2 ba1.9k sqft23828 Hollander St, Dearborn, MI 48128For SaleMLS ID #20261065484, Ali T Charara, Century 21 Curran & Oberski. Realcomp II
- $300,0003 bd2 ba1.4k sqft5465 New Meadow Dr, Ypsilanti, MI 48197For Sale
 MLS ID #26047271, Chundra Johnson, Keller Williams Ann Arbor Mrkt. MichRIC
 - $232,0003 bd2 ba2.1k sqft141 Lathers St, Garden City, MI 48135For SaleMLS ID #20261063075, Stacy M Ramsay, RE/MAX Leading Edge. Realcomp II
- $299,9003 bd3 ba2.2k sqft7841 E Morrow Cir, Dearborn, MI 48126For SaleMLS ID #20261066960, Osama Kaid, XPI Realty. Realcomp II
- $210,0003 bd1 ba1.9k sqft26686 Southwestern Hwy, Redford, MI 48239For SaleMLS ID #20261063876, Colleen Hanna, Keller Williams Realty-Great Lakes. Realcomp II
