Welcome to 9118 Dogwood Ln, a stunning 4-bedroom, 2.5-bathroom home located in the highly sought-after Thornton Farms community in Dexter, MI. This beautiful residence, built in 2023, features Pulte's Aspire floor plan and offers 2,385 square feet of thoughtfully designed living space. From the moment you step inside, you'll notice the modern upgrades and meticulous attention to detail. The kitchen is a showstopper, boasting sleek white shaker cabinets, elegant quartz countertops, and a classic subway tile backsplash, creating a timeless and functional space for cooking and entertaining. The main level is graced with luxury vinyl tile flooring, with Norman Venetian blinds throughout the home add both style and privacy. The outdoor space is equally impressive, with a low-maintenance Trex deck overlooking a serene pond on the corner lot. The garage has been professionally upgraded with sealed and coated concrete floors, combining utility with sophistication. With all major systems, including the roof, windows, HVAC, and appliances, just one year old, this home is truly move-in ready. For those looking to customize, the basement offers exciting potential, complete with a tankless water heater, a three-piece rough-in plumbing and an egress window. Additional highlights include quartz countertops in all bathrooms and each of the 4 bedrooms are prepped for ceiling fans, ensuring convenience and comfort throughout. Situated in a vibrant community with amenities like a pool, clubhouse, and walking trails, this home offers the perfect blend of modern elegance, practicality, and lifestyle. Don't miss the opportunity to make 9118 Dogwood Ln your new home! Schedule your private tour today! Approx. Assoc Fee: 1,200/Year; Association Phone: 248-254-7900; website: https://www.thorntonfarmsca.com/
Sold
$510,000
9118 Dogwood Ln, Dexter, MI 48130
4beds
2,385sqft
Single Family Residence
Built in 2023
6,534 Square Feet Lot
$512,400 Zestimate®
$214/sqft
$3,253 Estimated rent
Home value
$512,400
$456,000 - $574,000
$3,253/mo
Zestimate® history
Owner options
List your home for rent
$3,253/mo
Rent Zestimate®
Find your next renter with Zillow Rental Manager. Plus, with online applications, you can quickly screen prospective tenants – for free.
$3,253/mo
Rent Zestimate®
Refinance and save
$3,395/mo
Est. payment
Refinancing to a lower rate could help reduce your monthly payments and save thousands over the life of the loan.
$3,395/mo
Est. payment
Explore your selling options
Work with a Zillow partner agent
Leverage their expertise and Zillow's premium Showcase listings to get your home seen by more buyers.
Get startedList with your own agent
Get your home in front of millions of buyers by listing it on Zillow.
Learn how to do itSell it yourself
Take full control of how buyers see your home on Zillow by listing For Sale by Owner (FSBO).
List your homeWhat's special
Zillow last checked:
Listing updated:
Listed by:
Trevor McIlwaine 734-645-5159,
Berkshire Hathaway HomeService
Bought with:
Martin Bouma, 6501205750
Keller Williams Ann Arbor Mrkt
Source: MichRIC,MLS#: 24061392
Facts & features
Interior
Bedrooms & bathrooms
- Bedrooms: 4
- Bathrooms: 3
- Full bathrooms: 2
- 1/2 bathrooms: 1
Primary bedroom
- Level: Upper
- Area: 197.37
- Dimensions: 15.30 x 12.90
Bedroom 2
- Level: Upper
- Area: 120
- Dimensions: 10.00 x 12.00
Bedroom 3
- Level: Upper
- Area: 121.54
- Dimensions: 11.80 x 10.30
Bedroom 4
- Level: Upper
- Area: 133.72
- Dimensions: 10.20 x 13.11
Primary bathroom
- Level: Upper
Bathroom 1
- Level: Upper
Bathroom 3
- Level: Main
Bonus room
- Level: Main
- Area: 108.48
- Dimensions: 11.30 x 9.60
Dining area
- Level: Main
- Area: 172.89
- Dimensions: 11.30 x 15.30
Family room
- Level: Main
- Area: 335.82
- Dimensions: 17.40 x 19.30
Kitchen
- Level: Main
- Area: 114.4
- Dimensions: 8.00 x 14.30
Laundry
- Level: Upper
- Area: 51.87
- Dimensions: 5.70 x 9.10
Loft
- Level: Upper
- Area: 141.1
- Dimensions: 11.11 x 12.70
Office
- Level: Main
- Area: 132.09
- Dimensions: 11.10 x 11.90
Heating
- Forced Air
Cooling
- Central Air
Appliances
- Included: Built-In Gas Oven, Dishwasher, Disposal, Dryer, Microwave, Range, Refrigerator, Washer
- Laundry: Sink, Upper Level
Features
- Center Island, Pantry
- Flooring: Vinyl
- Windows: Window Treatments
- Basement: Daylight,Full
- Number of fireplaces: 1
- Fireplace features: Gas Log, Living Room
Interior area
- Total structure area: 2,385
- Total interior livable area: 2,385 sqft
- Finished area below ground: 0
Property
Parking
- Total spaces: 2
- Parking features: Garage Faces Front, Garage Door Opener, Attached
- Garage spaces: 2
Features
- Stories: 2
- Pool features: Association
Lot
- Size: 6,534 Square Feet
- Dimensions: 62 x 108
- Features: Corner Lot, Sidewalk, Site Condo
Details
- Parcel number: G0724301001
Construction
Type & style
- Home type: SingleFamily
- Architectural style: Colonial
- Property subtype: Single Family Residence
Materials
- Brick, Vinyl Siding
- Roof: Asphalt,Shingle
Condition
- New construction: No
- Year built: 2023
Details
- Builder name: Pulte
Utilities & green energy
- Water: Private
Community & HOA
Community
- Subdivision: Thorton Farms
HOA
- Amenities included: Clubhouse, Playground, Pool
Location
- Region: Dexter
Financial & listing details
- Price per square foot: $214/sqft
- Tax assessed value: $245,200
- Annual tax amount: $8,500
- Date on market: 12/5/2024
- Listing terms: Cash,FHA,VA Loan,USDA Loan,Conventional
- Road surface type: Paved
Price history
| Date | Event | Price |
|---|---|---|
| 3/28/2025 | Sold | $510,000+2%$214/sqft |
Source:  MichRIC #24061392 Report a problem MichRIC #24061392 Report a problem | ||
| 3/9/2025 | Pending sale | $499,990$210/sqft |
Source: BHHS broker feed #24061392 Report a problem | ||
| 3/8/2025 | Contingent | $499,990$210/sqft |
Source: MichRIC #24061392 Report a problem | ||
| 3/4/2025 | Price change | $499,990-3.8%$210/sqft |
Source: MichRIC #24061392 Report a problem | ||
| 12/5/2024 | Listed for sale | $520,000+5.7%$218/sqft |
Source: MichRIC #24061392 Report a problem | ||
| 9/14/2023 | Sold | $491,990-2%$206/sqft |
Source: Public Record Report a problem | ||
| 4/18/2023 | Pending sale | $501,990$210/sqft |
Source:  Realcomp II #20230012014 Report a problem Realcomp II #20230012014 Report a problem | ||
| 3/9/2023 | Price change | $501,990+0.6%$210/sqft |
Source: Realcomp II #20230012014 Report a problem | ||
| 2/17/2023 | Price change | $498,990+3.8%$209/sqft |
Source: Realcomp II #20230012014 Report a problem | ||
| 2/7/2023 | Listed for sale | $480,690$202/sqft |
Source:  Pulte Report a problem Pulte Report a problem | ||
Public tax history
| Year | Property taxes | Tax assessment |
|---|---|---|
| 2025 | $8,762 | $253,400 +3.3% |
| 2024 | -- | $245,200 +640.8% |
| 2023 | -- | $33,100 |
| 2022 | -- | $33,100 |
Find assessor info on the county website
Neighborhood: 48130
Nearby homes
- $471,7904 bd3 ba2.2k sqft9171 Dogwood Ln, Dexter, MI 48130Sold
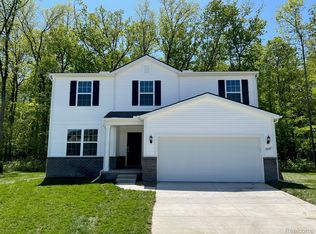
- $498,1904 bd3 ba2.3k sqft9112 Dogwood Ln, Dexter, MI 48130Sold
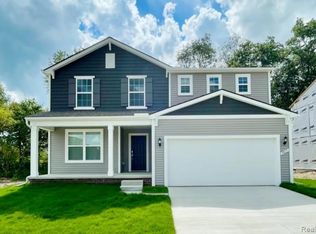
- $562,9904 bd3 ba2.7k sqft9184 Dogwood Ln, Dexter, MI 48130Sold
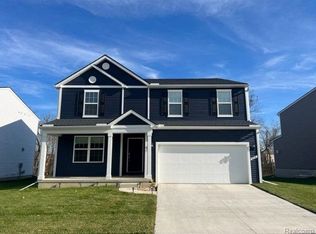
- $508,290-- bd-- ba-- sqft9110 Dogwood Ln, Dexter, MI 48130Sold
- $422,6404 bd3 ba2.2k sqft9129 Dogwood Ln, Dexter, MI 48130Sold
- $482,4904 bd3 ba2.2k sqft9175 Dogwood Ln, Dexter, MI 48130Sold
- $430,6904 bd3 ba2.2k sqft9133 Dogwood Ln, Dexter, MI 48130Sold
- $500,0004 bd3 ba2.4k sqft9068 Willow Way, Dexter, MI 48130For Sale
Nearby schools
GreatSchools rating
- 8/10Creekside Intermediate SchoolGrades: PK,5-6Distance: 3.1 mi
- 10/10Mill Creek Middle SchoolGrades: 7-8Distance: 3.3 mi
- 9/10Dexter High SchoolGrades: 9-12Distance: 2.5 mi
Schools provided by the listing agent
- Elementary: Wylie Elementary School
- Middle: Creekside Intermediate School
- High: Dexter High School
Source: MichRIC. This data may not be complete. We recommend contacting the local school district to confirm school assignments for this home.
Get a cash offer in 3 minutes
Find out how much your home could sell for in as little as 3 minutes with a no-obligation cash offer.
Estimated market value
$512,400
Get a cash offer in 3 minutes
Find out how much your home could sell for in as little as 3 minutes with a no-obligation cash offer.
Estimated market value
$512,400
- Michigan
- Washtenaw County
- Dexter
- 48130
- 9118 Dogwood Ln
Nearby cities
Nearby zip codes
Other Dexter Topics
