Skip main navigation
Closed
  • $235,000

    9118 Elmwood Dr #1G, Niles, IL 60714

    2beds
    1,340sqft
    Condominium, Single Family Residence
    Built in 1980
    -- sqft lot
    $280,700 Zestimate®
    $175/sqft
    $2,467 Estimated rent

    Home value

    $280,700

    $267,000 - $295,000

    $2,467/mo

    Zestimate® history
    Loading
    Loading...

    Owner options

    List your home for rent

    $2,467/mo

    Rent Zestimate®

    Find your next renter with Zillow Rental Manager. Plus, with online applications, you can quickly screen prospective tenants – for free.

    Learn more

    $2,467/mo

    Rent Zestimate®

    Refinance and save

    $2,356/mo

    Est. payment

    Refinancing to a lower rate could help reduce your monthly payments and save thousands over the life of the loan.

    See today's rates

    $2,356/mo

    Est. payment

    Explore your selling options

    Work with a Zillow partner agent

    Leverage their expertise and Zillow's premium Showcase listings to get your home seen by more buyers.

    Get started

    List with your own agent

    Get your home in front of millions of buyers by listing it on Zillow.

    Learn how to do it

    Sell it yourself

    Take full control of how buyers see your home on Zillow by listing For Sale by Owner (FSBO).

    List your home

    What's special

    Great poolOriginal half bathroomKitchen islandMaster bedroom suiteLow electric billsLarge elaborate clubhouseLarge storage room
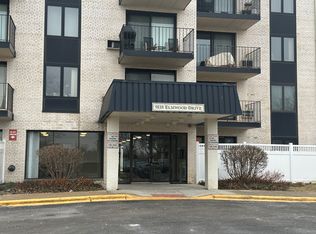
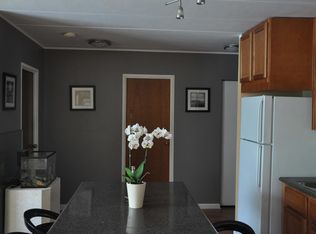
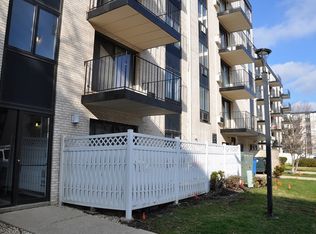
    IF YOU'RE LOOKING FOR LOTS OF STORAGE ROOM, THEN THIS IS THE CONDO FOR YOU! LARGEST MODEL BUILT IN TERRACE SQUARE. ORIGINAL 3-BEDROOM & 2-1/2 BATH CONDO CONVERTED TO A HUGE 2-BEDROOM, 2 FULL BATH. NEW IN-UNIT WASHER & DRYER IN 8X7 UTILITY ROOM. KITCHEN ISLAND WITH CORIAN COUNTER, SEATS 3 BAR STOOLS. WALL-TO-WALL, FLOOR-TO-CEILING BUILT-IN CLOSETS OFF KITCHEN IN THE DINING AREA (SEE PHOTO). THE MASTER BEDROOM SUITE INCLUDES A 6X6 LIGHTED DRESSING AREA AND A GIANT 9X8 WALK-IN CLOSET WITH BUILT-INS. LINEN CLOSET ACROSS FROM THE DOUBLE SINK AREA. THE ORIGINAL HALF BATHROOM WAS CONVERTED TO A LARGE STORAGE ROOM; IT CAN BE CONVERTED BACK TO A HALF BATH AS THE PLUMBING IS STILL THERE. SECOND BEDROOM HAS LOTS OF BUILT-INS IN THE CLOSETS. EXTRA CLOSET IN THE HALLWAY. ALL 3 A/C UNITS STAY. PRIVATE, FENCED-IN PATIO. TWO COMMON AREA STORAGE LOCKERS ON THE SAME FLOOR. LOW ELECTRIC BILLS ON AVERAGE OF $70 PER MONTH. THE PROPERTY TAXES REFLECT THE HOMEOWNERS/HOMESTEAD EXEMPTION PLUS THE SENIOR CITIZEN AND SENIOR TAX FREEZE TOO. BUYER MUST OCCUPY CONDO FOR 2 YEARS TO BE PERMITTED TO LEASE. ENJOY LARGE ELABORATE CLUBHOUSE WITH POOL & FOOSBALL TABLES, KITCHENETTE, AVAILABLE FOR ENTERTAINING. GREAT POOL, GUESTS WELCOME. WALK 1 BLOCK TO A COVERED BUS STOP. THE NILES FREE BUS PICKS UP AND DROPS OFF THROUGHOUT THE COMPLEX. MINUTES FROM 294. ON-SITE MANAGEMENT OFFICE WITH FRIENDLY STAFF. M-F, 9-5. LOTS OF PARKING, TAGS PROVIDED.

    Zillow last checked:

    Listing updated:

    Listed by:

    Greg Martin 847-274-6190,

    Coldwell Banker Realty

    Bought with:

    Petro Escobar

    Interstate Team Realty LLC

    Source: MRED as distributed by MLS GRID,MLS#: 12034513MLS Logo

    Facts & features

    Interior

    Bedrooms & bathrooms
    • Bedrooms: 2
    • Bathrooms: 2
    • Full bathrooms: 2
    Rooms
    • Room types: No additional rooms
    Primary bedroom
    • Features: Flooring (Carpet), Window Treatments (Curtains/Drapes, Screens), Bathroom (Full, Double Sink)
    • Level: Main
    • Area: 240 Square Feet
    • Dimensions: 16X15
    Bedroom 2
    • Features: Flooring (Carpet), Window Treatments (Blinds)
    • Level: Main
    • Area: 180 Square Feet
    • Dimensions: 15X12
    Dining room
    • Features: Flooring (Terracotta), Window Treatments (Blinds, Screens)
    • Level: Main
    • Dimensions: COMBO
    Kitchen
    • Features: Kitchen (Eating Area-Breakfast Bar, Island, Pantry-Closet, Granite Counters), Flooring (Terracotta)
    • Level: Main
    • Area: 108 Square Feet
    • Dimensions: 12X9
    Laundry
    • Features: Flooring (Ceramic Tile)
    • Level: Main
    • Area: 56 Square Feet
    • Dimensions: 8X7
    Living room
    • Features: Flooring (Terracotta), Window Treatments (Blinds, Screens)
    • Level: Main
    • Area: 464 Square Feet
    • Dimensions: 29X16
    Heating
    • Electric, Baseboard
    Cooling
    • Wall Unit(s)
    Appliances
    • Included: Range, Microwave, Dishwasher, Refrigerator, Washer, Dryer, Disposal, Range Hood, Electric Cooktop, Electric Oven
    • Laundry: Main Level, Electric Dryer Hookup, In Unit, Common Area
    Features
    • Storage, Built-in Features, Walk-In Closet(s)
    • Windows: Screens
    • Basement: None
    Interior area
    • Total structure area: 0
    • Total interior livable area: 1,340 sqft

    Property

    Parking
    • Total spaces: 2
    • Parking features: Asphalt, Unassigned, On Site, Other
    Accessibility
    • Accessibility features: Accessible Kitchen, Common Area, Disability Access
    Features
    • Patio & porch: Patio
    • Pool features: In Ground
    Lot
    • Features: Common Grounds
    Details
    • Additional structures: Club House, Storage
    • Parcel number: 09104011001333
    • Special conditions: None
    • Other equipment: TV-Cable, Intercom, Ceiling Fan(s)

    Construction

    Type & style
    • Home type: Condo
    • Property subtype: Condominium, Single Family Residence
    Materials
    • Brick
    • Foundation: Concrete Perimeter
    • Roof: Rubber,Tar/Gravel
    Condition
    • New construction: No
    • Year built: 1980
    Details
    • Builder model: 1G

    Utilities & green energy

    • Electric: Circuit Breakers, 100 Amp Service
    • Sewer: Public Sewer
    • Water: Lake Michigan, Public
    • Utilities for property: Cable Available

    Community & HOA

    Community
    • Subdivision: Terrace Square
    HOA
    • Has HOA: Yes
    • Amenities included: Coin Laundry, Elevator(s), Storage, Party Room, Pool
    • Services included: Water, Parking, Insurance, Clubhouse, Exercise Facilities, Pool, Exterior Maintenance, Lawn Care, Scavenger, Snow Removal
    • HOA fee: $625 monthly
    Location
    • Region: Niles

    Financial & listing details

    • Price per square foot: $175/sqft
    • Tax assessed value: $191,830
    • Annual tax amount: $333
    • Date on market: 4/19/2024
    • Listing terms: Conventional
    • Ownership: Condo

    Price history

    DateEventPrice
    5/23/2024Sold$235,000+0%$175/sqft
    Source: MRED as distributed by MLS GRID #12034513 Report a problem
    4/30/2024Contingent$234,900$175/sqft
    Source: MRED as distributed by MLS GRID #12034513 Report a problem
    4/24/2024Listed for sale$234,900$175/sqft
    Source: MRED as distributed by MLS GRID #12034513 Report a problem
    4/24/2024Contingent$234,900$175/sqft
    Source: MRED as distributed by MLS GRID #12034513 Report a problem
    4/19/2024Listed for sale$234,900$175/sqft
    Source: MRED as distributed by MLS GRID #12034513 Report a problem
    4/19/2024Listing removed--
    Source: MRED as distributed by MLS GRID #12007858 Report a problem
    4/1/2024Contingent$234,900$175/sqft
    Source: MRED as distributed by MLS GRID #12007858 Report a problem
    3/29/2024Price change$234,900-3.3%$175/sqft
    Source: MRED as distributed by MLS GRID #12007858 Report a problem
    3/22/2024Listed for sale$243,000+8%$181/sqft
    Source: MRED as distributed by MLS GRID #12007858 Report a problem
    11/7/2005Sold$225,000$168/sqft
    Source: Public Record Report a problem

    Public tax history

    YearProperty taxesTax assessment
    2024$3,493 +914.7%$19,183
    2023$344 +3.1%$19,183
    2022$334 -14.7%$19,183 +17.6%
    2021$391 +13.6%$16,307
    2020$345 +3%$16,307 -9.2%
    2019$334 -10.5%$17,953 +49.6%
    2018$374 +2.5%$11,999
    2017$365 -59.3%$11,999
    2016$896 -12.8%$11,999 +45.1%
    2015$1,027 +6.1%$8,270
    2014$968 -33.7%$8,270
    2013$1,461 -50.4%$8,270 -46.9%
    2012$2,942 +1.2%$15,563
    2011$2,907 -0.1%$15,563
    2010$2,910 -13.5%$15,563 -17.8%
    2009$3,364 -4%$18,939 -22.6%
    2008$3,504 +4.2%$24,462
    2007$3,363 +2.1%$24,462 +21.9%
    2006$3,294 -8.6%$20,074
    2005$3,604 +57.3%$20,074
    2004$2,292 +8.9%$20,074 +36.7%
    2003$2,104 -8.1%$14,688
    2002$2,290 +15.1%$14,688
    2001$1,990 +12.8%$14,688 +15.7%
    2000$1,764 $12,697
    1999$1,764 $12,697
    Find assessor info on the county website

    Neighborhood: 60714

    Nearby schools

    GreatSchools rating
    Schools provided by the listing agent
    • Elementary: Apollo Elementary School
    • Middle: Gemini Junior High School
    • High: Maine East High School
    • District: 63

    Source: MRED as distributed by MLS GRID. This data may not be complete. We recommend contacting the local school district to confirm school assignments for this home.

    Get a cash offer in 3 minutes
    Find out how much your home could sell for in as little as 3 minutes with a no-obligation cash offer.
    Estimated market value
    $280,700
    Get a cash offer in 3 minutes
    Find out how much your home could sell for in as little as 3 minutes with a no-obligation cash offer.
    Estimated market value
    $280,700