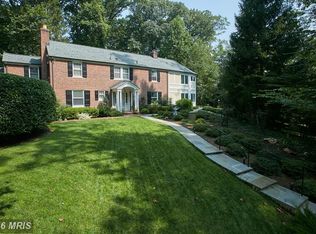
Nestled in the sought-after Burning Tree area, this exquisite Colonial boasts 4 bedrooms, 4.5 baths, and timeless elegance throughout. With a charming stone façade and situated on a .77 acre wooded lot, this residence offers a serene retreat set back from the street for added privacy. Upon entry, the gracious foyer welcomes you with an abundance of natural light, leading to a spacious living room featuring a cozy fireplace on the right, and a generously sized dining room to the left, perfect for hosting gatherings. Enter the family room, a bright and inviting space where natural light floods in through full-length windows, offering picturesque views of the lush surroundings. Complete with a cozy fireplace, this room is perfect for both relaxation and gatherings. Step into the heart of the home, the stunning kitchen, recently renovated with custom appliances, granite countertops, and an abundance of cabinet space for storage. This level also features a meticulously crafted study adorned with custom built-ins, a convenient powder room, a sunroom, and a spacious mudroom equipped with an extra refrigerator and laundry facilities. Upstairs, wood floors flow seamlessly throughout the spacious bedrooms, each offering comfort and tranquility. The owner's suite boasts walk-in closets, a cozy fireplace, and an ensuite bathroom with a standing shower, jacuzzi tub, and double vanity. The lower level offers additional living space with a recreation room and fireplace, a den with built-in shelves, a wine cellar, wet bar, and ample storage. Step outside onto the expansive deck, offering an ideal space for outdoor entertaining or relaxation, surrounded by mature trees that ensure privacy. In the backyard, a gazebo provides a serene retreat, perfect for unwinding and enjoying the natural beauty. Here, gardening enthusiasts will find a generously sized yard, perfect for gardening, complemented by the convenience of a shed for storing tools and supplies. Conveniently located just minutes from downtown Bethesda, top-rated Montgomery County schools, Wildwood Shopping Center, and major commuter routes including 495, 270, NIH, and Walter Reed, this home epitomizes suburban luxury living. School Pyramid: Whitman High School - Pyle Middle School - Burning Tree Elementary School
Sold for $2,095,000
Zillow last checked:
Listing updated:
Bought with:
Kate Huang, 65522
HomeSmart
Source: Bright MLS,MLS#: MDMC2126338
Price history
| Date | Event | Price |
|---|---|---|
| 6/18/2024 | Sold | $2,095,000$365/sqft |
Source:  Bright MLS #MDMC2126338 Report a problem Bright MLS #MDMC2126338 Report a problem | ||
| 5/15/2024 | Contingent | $2,095,000$365/sqft |
Source: Bright MLS #MDMC2126338 Report a problem | ||
| 5/9/2024 | Listed for sale | $2,095,000+30.9%$365/sqft |
Source: Bright MLS #MDMC2126338 Report a problem | ||
| 4/10/2015 | Sold | $1,600,000+0.2%$279/sqft |
Source: Public Record Report a problem | ||
| 3/9/2015 | Pending sale | $1,597,000$278/sqft |
Source: Long & Foster Real Estate #MC8568030 Report a problem | ||
| 3/7/2015 | Listed for sale | $1,597,000+84.8%$278/sqft |
Source: Long & Foster Real Estate #MC8568030 Report a problem | ||
| 9/12/1994 | Sold | $864,000$150/sqft |
Source: Public Record Report a problem | ||
Get a cash offer in 3 minutes
Find out how much your home could sell for in as little as 3 minutes with a no-obligation cash offer.
Estimated market value
$2,246,300
