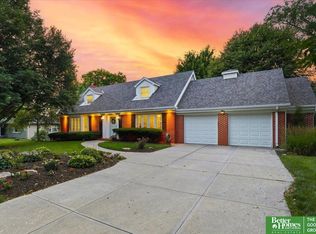
This stunning 5 bedroom effortlessly blends timeless English storybook charm and sophisticated modernization. This was a complete, top-of-the-line transformation with uncompromising quality and an eye for high style. From the enchanting exterioir, the interior opens into an expansive, light-filled plan designed for effortless living. Every inch was reimagined using the finest materials. The chef's kitchen serves as the heart of the home with professional appliances and luxury countertops. Designer lighting fixtures and pristine finishes elevate the home to a luxury tier of its own. The main floor primary suite with a sitting room & stunning bath is a sanctuary. Situated on a beautifully manicured lot, this property offers the rare trifecta of architectural character, a wonderful floor plan and turnkey perfection. The property features immaculate landscaping and patios along with two sheds and drip irrigation in the vegetable garden. Welcome home to unparalleled style and comfort.
For sale
$1,125,000
9118 Frances St, Omaha, NE 68124
5beds
4,275sqft
Single Family Residence
Built in 1962
0.47 Acres Lot
$823,100 Zestimate®
$263/sqft
$-- HOA
What's special
Timeless english storybook charmBeautifully manicured lotExpansive light-filled planImmaculate landscapingStunning bathPristine finishesProfessional appliances
- 1 hour |
- 259 |
- 25 |
Zillow last checked:
Listing updated:
Listed by:
Ryan Ellis 402-578-7536,
PJ Morgan Real Estate
Source: GPRMLS,MLS#: 22619209
Loading...
Facts & features
Interior
Bedrooms & bathrooms
- Bedrooms: 5
- Bathrooms: 5
- Full bathrooms: 1
- 3/4 bathrooms: 3
- 1/2 bathrooms: 1
- Main level bathrooms: 2
Primary bedroom
- Features: Wood Floor
- Level: Main
- Area: 232.45
- Dimensions: 15.58 x 14.92
Bedroom 2
- Features: Wood Floor
- Level: Second
- Area: 136.94
- Dimensions: 12.08 x 11.33
Bedroom 3
- Features: Wood Floor
- Level: Second
- Area: 157.99
- Dimensions: 14.58 x 10.83
Bedroom 4
- Features: Wood Floor
- Level: Second
- Area: 232.22
- Dimensions: 13.33 x 17.42
Bedroom 5
- Features: Wood Floor
- Level: Second
- Area: 227.11
- Dimensions: 12.17 x 18.67
Primary bathroom
- Features: 3/4
Dining room
- Features: Wood Floor
- Level: Main
- Area: 171.35
- Dimensions: 14.58 x 11.75
Great room
- Features: Wood Floor, 9'+ Ceiling, Dining Area
- Level: Main
Kitchen
- Features: Wood Floor
- Level: Main
- Area: 258.5
- Dimensions: 22 x 11.75
Living room
- Features: Wood Floor, Bay/Bow Windows, Fireplace
- Level: Main
- Area: 350.24
- Dimensions: 27.83 x 12.58
Basement
- Area: 1120
Office
- Features: Wood Floor
- Level: Main
- Area: 157.78
- Dimensions: 11.83 x 13.33
Heating
- Natural Gas, Forced Air
Cooling
- Central Air
Appliances
- Included: Refrigerator, Washer, Dishwasher, Dryer, Disposal, Microwave, Double Oven, Warming Drawer, Wine Refrigerator, Cooktop
Features
- Exercise Room
- Flooring: Wood
- Windows: Bay Window(s)
- Basement: Finished
- Number of fireplaces: 2
- Fireplace features: Living Room, Gas Log
Interior area
- Total structure area: 4,275
- Total interior livable area: 4,275 sqft
- Finished area above ground: 3,575
- Finished area below ground: 700
Property
Parking
- Total spaces: 2
- Parking features: Attached
- Attached garage spaces: 2
Features
- Levels: Two
- Patio & porch: Patio
- Exterior features: Sprinkler System
- Fencing: Chain Link
Lot
- Size: 0.47 Acres
- Dimensions: 100.1 x 214.58 x 101.2 x 199.4
- Features: Over 1/4 up to 1/2 Acre, City Lot
Details
- Additional structures: Shed(s)
- Parcel number: 2241150800
Construction
Type & style
- Home type: SingleFamily
- Property subtype: Single Family Residence
Materials
- Foundation: Block
Condition
- Not New and NOT a Model
- New construction: No
- Year built: 1962
Utilities & green energy
- Sewer: Public Sewer
- Water: Public
- Utilities for property: Cable Available, Electricity Available, Natural Gas Available, Water Available, Sewer Available
Community & HOA
Community
- Subdivision: Southwest Village
HOA
- Has HOA: No
Location
- Region: Omaha
Financial & listing details
- Price per square foot: $263/sqft
- Tax assessed value: $718,100
- Annual tax amount: $11,829
- Date on market: 7/9/2026
- Listing terms: Conventional,Cash
- Ownership: Fee Simple
- Electric utility on property: Yes
Estimated market value
$823,100
$765,000 - $889,000
$3,269/mo
Price history
| Date | Event | Price |
|---|---|---|
| 7/9/2026 | Listed for sale | $1,125,000+58.5%$263/sqft |
Source: | ||
| 10/6/2023 | Sold | $710,000-2.1%$166/sqft |
Source: | ||
| 9/7/2023 | Pending sale | $725,000$170/sqft |
Source: | ||
| 8/22/2023 | Price change | $725,000-3.3%$170/sqft |
Source: | ||
| 8/11/2023 | Listed for sale | $750,000+380.2%$175/sqft |
Source: | ||
| 2/6/1998 | Sold | $156,200$37/sqft |
Source: Agent Provided Report a problem | ||
Public tax history
| Year | Property taxes | Tax assessment |
|---|---|---|
| 2025 | $11,829 -4.2% | $718,100 -0.1% |
| 2024 | $12,354 +20.9% | $718,600 +43.5% |
| 2023 | $10,216 -6.8% | $500,900 |
| 2022 | $10,964 +11.3% | $500,900 +12.8% |
| 2021 | $9,850 -1.7% | $444,000 |
| 2020 | $10,022 +21.7% | $444,000 +23.1% |
| 2019 | $8,237 -8.9% | $360,800 -8.7% |
| 2018 | $9,046 +25.4% | $395,000 |
| 2017 | $7,211 | $395,000 +21.9% |
| 2016 | $7,211 +8.6% | $324,000 +7% |
| 2015 | $6,641 | $302,800 |
| 2014 | -- | $302,800 |
| 2013 | -- | $302,800 -6% |
| 2012 | -- | $322,100 |
| 2011 | -- | $322,100 -3.6% |
| 2009 | $6,980 | $334,200 |
| 2008 | -- | $334,200 +54.4% |
| 2005 | -- | $216,400 |
| 2004 | -- | $216,400 |
Find assessor info on the county website
Monthly payment
Est. payment$--/mo
Payment breakdown
Explore the cost of this home by adjusting the details. Changes won't be saved.All calculations are estimates and provided by Zillow, Inc. for informational purposes only. Actual amounts may vary.
HOA fees may include property taxes on listings classified as Co-Ops. Contact the listing agent and/or owner for fee details.
Mortgage interest rates are dependent on a number of factors, including credit score, down payment, and repayment length. Interest rate data provided by Zillow Group Marketplace, Inc. as of 1/1/1970 from various mortgage lenders with which we have lead or other similar arrangements; the Estimated Payment is an average of those rates.
See how much you could borrow to make a competitive offer.
Climate risks
Neighborhood: Sunset Hills-Happy Hollow Hills
Nearby schools
GreatSchools rating
- 8/10Sunset Hills Elementary SchoolGrades: PK-6Distance: 0.3 mi
- 7/10Westside Middle SchoolGrades: 7-8Distance: 0.5 mi
- 4/10Westside High SchoolGrades: 9-12Distance: 0.6 mi
Schools provided by the listing agent
- Elementary: Sunset Hills
- Middle: Westside
- High: Westside
- District: Westside
Source: GPRMLS. This data may not be complete. We recommend contacting the local school district to confirm school assignments for this home.
A local agent can set up tours, give advice and negotiate with sellers.
A local lender can help you make sure your offer is ready when you are.


