Skip main navigation
Closed
  • $2,644,400

    9118 Heydon Hall Cir, Charlotte, NC 28210

    4beds
    5,406sqft
    Single Family Residence
    Built in 2008
    0.49 Acres Lot
    $2,644,400 Zestimate®
    $489/sqft
    $6,936 Estimated rent

    Home value

    $2,644,400

    $2.22M - $3.17M

    $6,936/mo

    Zestimate® history
    Loading
    Loading...

    Owner options

    List your home for rent

    $6,936/mo

    Rent Zestimate®

    Find your next renter with Zillow Rental Manager. Plus, with online applications, you can quickly screen prospective tenants – for free.

    Learn more

    $6,936/mo

    Rent Zestimate®

    Refinance and save

    $17,411/mo

    Est. payment

    Refinancing to a lower rate could help reduce your monthly payments and save thousands over the life of the loan.

    See today's rates

    $17,411/mo

    Est. payment

    Explore your selling options

    Work with a Zillow partner agent

    Leverage their expertise and Zillow's premium Showcase listings to get your home seen by more buyers.

    Get started

    List with your own agent

    Get your home in front of millions of buyers by listing it on Zillow.

    Learn how to do it

    Sell it yourself

    Take full control of how buyers see your home on Zillow by listing For Sale by Owner (FSBO).

    List your home

    What's special

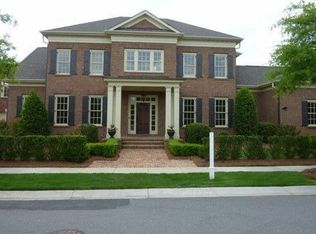
    This beautiful custom estate sits on one of the best lots in Heydon Hall, with lush landscaping and a completely private backyard oasis. A circular brick paved drive leads to a Federal porticoed entryway. From the foyer, see straight through a spacious living area into the sunroom and beyond: A central fountain serves as focal point for this gorgeous garden, accented by sprawling greenery, flowers, foot paths and brick patio. Spacious breakfast nook affords more garden views and compliments a gourmet kitchen with double oven, island, breakfast bar, butler's pantry, walk-in pantry, built-in refrigerator and DW, custom glass panel cabinetry and more. Beamed LR ceiling, plantation shutters, and crown molding, refinished HWs, ceiling fans and chandeliers throughout. 3-car garage, massive custom cedar closet, generous walk-in closets throughout. Primary suite with jetted tub and tiled shower. Second primary suite and spacious den/rec room upstairs. Too many features to mention - must see!

    This property is off market, which means it's not currently listed for sale or rent on Zillow. This may be different from what's available on other websites or public sources.

    Zillow last checked:

    Listing updated:

    Listed by:

    Susie Broatch susiebroatch@mathersrealty.com,

    MATHERS REALTY.COM

    Bought with:

    Vivian Munson

    COMPASS

    Source: Canopy MLS as distributed by MLS GRID,MLS#: 3843458MLS Logo

    Facts & features

    Interior

    Bedrooms & bathrooms
    • Bedrooms: 4
    • Bathrooms: 6
    • Full bathrooms: 4
    • 1/2 bathrooms: 2
    • Main level bedrooms: 1
    Primary bedroom
    • Level: Main
    Bedroom s
    • Level: Upper
    Bathroom half
    • Level: Upper
    Bathroom full
    • Level: Upper
    Bathroom full
    • Level: Main
    Bathroom half
    • Level: Main
    Other
    • Level: Upper
    Breakfast
    • Level: Main
    Den
    • Level: Upper
    Dining room
    • Level: Main
    Kitchen
    • Level: Main
    Laundry
    • Level: Main
    Living room
    • Level: Main
    Other
    • Level: Main
    Office
    • Level: Main
    Other
    • Level: Main
    Sunroom
    • Level: Main
    Heating
    • Natural Gas
    Cooling
    • Ceiling Fan(s), Zoned
    Appliances
    • Included: Convection Oven, Dishwasher, Disposal, Double Oven, Electric Cooktop, Freezer, Gas Water Heater, Microwave, Plumbed For Ice Maker
    • Laundry: Main Level
    Features
    • Built-in Features, Kitchen Island, Pantry, Tray Ceiling(s)(s), Walk-In Closet(s), Walk-In Pantry, Wet Bar
    • Flooring: Carpet, Tile, Wood
    • Windows: Window Treatments
    • Fireplace features: Family Room, Gas Starter, Gas Unvented, Living Room, Wood Burning
    Interior area
    • Total structure area: 5,406
    • Total interior livable area: 5,406 sqft
    • Finished area above ground: 5,406
    • Finished area below ground: 0

    Property

    Parking
    • Total spaces: 6
    • Parking features: Circular Driveway, Garage, Parking Space(s), Shared Driveway, Garage on Main Level
    • Garage spaces: 3
    • Uncovered spaces: 3
    • Details: (Parking Spaces: 3)
    Features
    • Levels: Two
    • Stories: 2
    • Patio & porch: Patio
    • Exterior features: In-Ground Irrigation, Lawn Maintenance, Other - See Remarks
    • Fencing: Fenced
    Lot
    • Size: 0.49 Acres
    • Features: Private
    Details
    • Parcel number: 20922330
    • Zoning: MX1
    • Special conditions: Standard

    Construction

    Type & style
    • Home type: SingleFamily
    • Property subtype: Single Family Residence
    Materials
    • Hardboard Siding
    • Foundation: Crawl Space
    • Roof: Shingle
    Condition
    • New construction: No
    • Year built: 2008

    Utilities & green energy

    • Sewer: Public Sewer
    • Water: City

    Community & HOA

    Community
    • Features: Gated, Playground, Recreation Area, Sidewalks, Street Lights
    • Subdivision: Heydon Hall
    HOA
    • Has HOA: Yes
    • HOA fee: $1,590 quarterly
    • HOA name: Hawthorne Management
    • HOA phone: 704-377-0114
    Location
    • Region: Charlotte

    Financial & listing details

    • Price per square foot: $489/sqft
    • Tax assessed value: $1,240,600
    • Date on market: 3/31/2022
    • Cumulative days on market: 4 days
    • Road surface type: Brick, Concrete

    Price history

    DateEventPrice
    5/2/2022Sold$1,800,000+5.9%$333/sqft
    Source: Canopy MLS as distributed by MLS GRID #3843458 Report a problem
    4/4/2022Pending sale$1,700,000$314/sqft
    Source: Canopy MLS as distributed by MLS GRID #3843458 Report a problem
    3/31/2022Listed for sale$1,700,000$314/sqft
    Source: Canopy MLS as distributed by MLS GRID #3843458 Report a problem

    Public tax history

    Tax history is unavailable.

    Neighborhood: Seven Eagles

    Nearby schools

    GreatSchools rating
    Schools provided by the listing agent
    • Elementary: Smithfield
    • Middle: Quail Hollow
    • High: South Mecklenburg

    Source: Canopy MLS as distributed by MLS GRID. This data may not be complete. We recommend contacting the local school district to confirm school assignments for this home.

    Get a cash offer in 3 minutes
    Find out how much your home could sell for in as little as 3 minutes with a no-obligation cash offer.
    Estimated market value
    $2,644,400
    Get a cash offer in 3 minutes
    Find out how much your home could sell for in as little as 3 minutes with a no-obligation cash offer.
    Estimated market value
    $2,644,400