Skip main navigation
Off market
  • $940,700

    9118 Highland Ridge Way, Tampa, FL 33647

    4beds
    3,361sqft
    SingleFamily
    Built in 1994
    0.32 Acres Lot
    $940,700 Zestimate®
    $280/sqft
    $4,706 Estimated rent

    Home value

    $940,700

    $875,000 - $1.02M

    $4,706/mo

    Zestimate® history
    Loading
    Loading...

    Owner options

    List your home for rent

    $4,706/mo

    Rent Zestimate®

    Find your next renter with Zillow Rental Manager. Plus, with online applications, you can quickly screen prospective tenants – for free.

    Learn more

    $4,706/mo

    Rent Zestimate®

    Refinance and save

    $6,610/mo

    Est. payment

    Refinancing to a lower rate could help reduce your monthly payments and save thousands over the life of the loan.

    See today's rates

    $6,610/mo

    Est. payment

    Explore your selling options

    Work with a Zillow partner agent

    Leverage their expertise and Zillow's premium Showcase listings to get your home seen by more buyers.

    Get started

    List with your own agent

    Get your home in front of millions of buyers by listing it on Zillow.

    Learn how to do it

    Sell it yourself

    Take full control of how buyers see your home on Zillow by listing For Sale by Owner (FSBO).

    List your home

    What's special

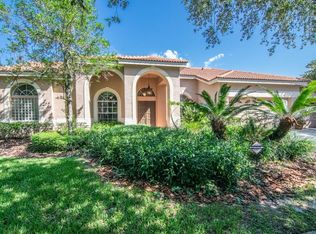
    EXECUTIVE HOME BY RUTENBERG LOCATED IN DESIRED NEIBORHOOD OF OSPREY IN GATED HUNTER'S GREEN GOLF AND COUNTRY CLUB COMMUNITY. AS YOU ENTER THIS HOME THROUGH THE BEVELED GLASS DOUBLE DOOR ENTRY, THE LUSH CONSERVATION VIEW MAKES AN ENDURING FIRST IMPRESSION. THERE'S A GLIMPSE OF THE GOLF COURSE FROM THE OUTDOOR KITCHEN AREA. THE OVER SIZED NEWLY PAVERED LANAI IS PERFECT FOR ENTERTAINING. THE OUTDOOR KITCHEN IS EQUIPPED WITH STAINLESS STEEL CABINETS, REFRIGERATOR AND GRANITE COUNTER AND BACK SPLASH. THE OPEN FLOOR PLAN OFFERS 4 BEDROOMS PLUS DEN AND 3 CAR GARAGE. NEWLY UPDATED MASTER BATH WITH CUSTOM CABINETRY, GARDEN TUB AND SEPARATE SHOWER, GRANITE COUNTERS, HIS/HERS WALK-IN CLOSETS. 12' CEILINGS, TRANSOM WINDOWS, GAS FIREPLACE, 3 SETS OF SLIDING DOORS, GRANITE IN THE KITCHEN, KITCHEN AID REFRIGERATOR, BOSCH DISHWASHER, WALL OVEN, NEW A/C IN 2011, NEW HOT WATER HEATER IN 2010, HUPEROPTIC WINDOW FILM AND REMOTE CONTROLLED WINDOW SHADE, RECENTLY INSTALLED QUALITY WOOD FLOORING, STATE OF THE ART LED AND INDIRECT CFL LIGHTING IN OFFICE, BUILT IN "MURPHY" BED IN GUEST BEDROOM, IN-CEILING STEREO SPEAKERS, UPGRADED CUSTOM TILE THROUGHOUT. POOL/SPA PACKAGE W/ REMOTE CONTROLS AND AUTOMATIC WATER CHLORINATOR.

    This property is not currently displayed as for sale or rent on Zillow. This may be different from what's on other websites or public sources.
    Facts & features

    Interior

    Bedrooms & bathrooms
    • Bedrooms: 4
    • Bathrooms: 4
    • Full bathrooms: 3
    • 1/2 bathrooms: 1
    Heating
    • Forced air, Heat pump, Other, Electric, Gas
    Cooling
    • Central
    Appliances
    • Included: Dishwasher, Dryer, Garbage disposal, Microwave, Range / Oven, Refrigerator, Washer
    • Laundry: Laundry Room
    Features
    • Ceiling Fans(s), High Ceiling(s), Living Room/Dining Room Combo, Split Bedroom, Crown Molding, Open Floorplan, Solid Surface Counters, Solid Wood Cabinets, Eating Space In Kitchen, Kitchen/Family Room Combo, Stone Counters, Thermostat
    • Flooring: Tile, Hardwood
    • Windows: Blinds
    • Basement: None
    • Has fireplace: Yes
    Interior area
    • Total interior livable area: 3,361 sqft

    Property

    Parking
    • Total spaces: 6
    • Parking features: Garage - Attached, Off-street
    Features
    • Levels: One
    • Patio & porch: Covered, Enclosed
    • Exterior features: Stucco, Cement / Concrete
    • Pool features: Heated, Screen Enclosure, In Ground
    • Has spa: Yes
    • Spa features: Heated, In Ground
    • Has view: Yes
    • View description: Territorial
    Lot
    • Size: 0.32 Acres
    • Features: Street Paved, Street Dead-End, In City Limits, Sidewalk, Conservation Area, Near Golf Course
    • Residential vegetation: Mature Landscaping, Trees/Landscaped, Oak Trees
    Details
    • Parcel number: 20271823G000000000320A
    • Zoning: PD-A

    Construction

    Type & style
    • Home type: SingleFamily
    • Architectural style: Contemporary
    Materials
    • masonry
    • Roof: Tile
    Condition
    • Year built: 1994
    Details
    • Builder name: Arthur Rutenburg

    Utilities & green energy

    • Sewer: Public Sewer
    • Water: Public
    • Utilities for property: Cable Available, Public, Electricity Connected, Street Lights, Natural Gas Connected

    Community & HOA

    Community
    • Features: Fitness Center
    • Security: Gated Community
    • Subdivision: HUNTERS GREEN
    HOA
    • Has HOA: Yes
    • Services included: Maintenance Grounds, Manager, 24-Hour Guard
    • HOA fee: $123 monthly
    Location
    • Region: Tampa

    Financial & listing details

    • Price per square foot: $280/sqft
    • Tax assessed value: $782,515
    • Annual tax amount: $10,117

    Price history

    DateEventPrice
    8/23/2019Sold$542,000-4.1%$161/sqft
    Source: Public Record Report a problem
    7/22/2019Pending sale$565,000$168/sqft
    Source: CENTURY 21 Bill Nye Realty, Inc. #T3186308 Report a problem
    7/12/2019Listed for sale$565,000+25.8%$168/sqft
    Source: CENTURY 21 BILL NYE REALTY #T3186308 Report a problem
    5/24/2013Sold$449,000-6.8%$134/sqft
    Source: Stellar MLS #T2564711 Report a problem
    8/23/2007Sold$482,000+12.1%$143/sqft
    Source: Stellar MLS #T2258552 Report a problem
    8/31/2004Sold$430,000+34.7%$128/sqft
    Source: Public Record Report a problem
    4/18/1994Sold$319,300$95/sqft
    Source: Public Record Report a problem

    Public tax history

    YearProperty taxesTax assessment
    2025$10,117 +7.6%$526,613 +2.9%
    2024$9,406 +2.8%$511,772 +3%
    2023$9,151 +3.5%$496,866 +3%
    2022$8,841 +1.1%$482,394 +3%
    2021$8,745 +1.5%$468,344 +1.4%
    2020$8,614 +23.3%$461,878 +21.7%
    2019$6,987 $379,453 +1.9%
    2018$6,987 +0.6%$372,378 -11.3%
    2017$6,947 +1.2%$419,682 +17.5%
    2016$6,863 +2.9%$357,217 +0.7%
    2015$6,670 -1%$354,734 +0.8%
    2014$6,740 +0.2%$351,919 -3.6%
    2013$6,725 +6.5%$365,065 +13%
    2012$6,312 +1.1%$323,124 +1.2%
    2011$6,244 -7%$319,379 -7%
    2010$6,715 -5%$343,460 -4.1%
    2009$7,066 -12.9%$358,304 -11.7%
    2008$8,111 -21%$405,553 -13.8%
    2007$10,270 +0.5%$470,386 +3.6%
    2006$10,222 -0.1%$453,882 +2.7%
    2005$10,234 $441,785 +16.1%
    2004-- $380,445 +28.8%
    2003-- $295,328 +2.4%
    2002-- $288,406 +1.6%
    2001-- $283,864 -14.4%
    2000$6,551 $331,538
    Find assessor info on the county website

    Neighborhood: Hunters Green

    Nearby schools

    GreatSchools rating
    Schools provided by the listing agent
    • Elementary: Hunters Green Elem
    • Middle: Benito-HB
    • High: Wharton-HB

    Source: The MLS. This data may not be complete. We recommend contacting the local school district to confirm school assignments for this home.

    Get a cash offer in 3 minutes
    Find out how much your home could sell for in as little as 3 minutes with a no-obligation cash offer.
    Estimated market value
    $940,700
    Get a cash offer in 3 minutes
    Find out how much your home could sell for in as little as 3 minutes with a no-obligation cash offer.
    Estimated market value
    $940,700