This well-maintained brick and vinyl home offers a thoughtful combination of meaningful updates, efficient systems, and comfortable living spaces. Recently power washed and carefully cared for, the exterior reflects the pride of ownership found throughout.
Inside, hardwood floors and a spacious main living area create a natural gathering space that flows easily into the updated kitchen. Renovated in 2018, the kitchen features quality cabinetry, modern finishes, and a layout designed for both everyday living and entertaining. Just beyond, a conditioned Florida room provides a bright and versatile extension of the home, filled with natural light and well suited for relaxing, working, or additional living space year-round.
The primary suite is anchored by a generously sized bathroom addition completed in 2015, offering a large walk-in shower and a level of space and functionality not often found in similar homes.
Major systems and structural components have been thoughtfully addressed, including a newer roof (2015), a 2021 HVAC system, and an encapsulated crawl space for improved efficiency and long-term durability. A fully paid solar panel system significantly reduces—and in many cases nearly eliminates—the electric bill, providing immediate and ongoing savings.
With the big-ticket updates already completed and a layout that supports comfortable day-to-day living, this home offers a low-maintenance option without sacrificing space or quality. Schedule your showing ASAP!
Sold for $413,000
$413,000
9118 Huron Ave, Henrico, VA 23294
3beds
1,540sqft
Single Family Residence
Built in 1961
0.29 Acres Lot
$415,600 Zestimate®
$268/sqft
$2,284 Estimated rent
Home value
$415,600
$378,000 - $453,000
$2,284/mo
Zestimate® history
Owner options
List your home for rent
$2,284/mo
Rent Zestimate®
Find your next renter with Zillow Rental Manager. Plus, with online applications, you can quickly screen prospective tenants – for free.
$2,284/mo
Rent Zestimate®
Refinance and save
$2,478/mo
Est. payment
Refinancing to a lower rate could help reduce your monthly payments and save thousands over the life of the loan.
$2,478/mo
Est. payment
Explore your selling options
Work with a Zillow partner agent
Leverage their expertise and Zillow's premium Showcase listings to get your home seen by more buyers.
Get startedList with your own agent
Get your home in front of millions of buyers by listing it on Zillow.
Learn how to do itSell it yourself
Take full control of how buyers see your home on Zillow by listing For Sale by Owner (FSBO).
List your homeWhat's special
Zillow last checked:
Listing updated:
Listed by:
Joey Schihl membership@therealbrokerage.com,
Real Broker LLC
Bought with:
Kelly Wilson, 0225255508
KW Metro Center
Source: CVRMLS,MLS#: 2608849 Originating MLS: Central Virginia Regional MLS
Originating MLS: Central Virginia Regional MLSFacts & features
Interior
Bedrooms & bathrooms
- Bedrooms: 3
- Bathrooms: 3
- Full bathrooms: 2
- 1/2 bathrooms: 1
Primary bedroom
- Level: First
- Dimensions: 0 x 0
Bedroom 2
- Level: First
- Dimensions: 0 x 0
Bedroom 3
- Level: First
- Dimensions: 0 x 0
Family room
- Level: First
- Dimensions: 0 x 0
Florida room
- Level: First
- Dimensions: 0 x 0
Other
- Description: Tub & Shower
- Level: First
Half bath
- Level: First
Kitchen
- Level: First
- Dimensions: 0 x 0
Laundry
- Level: First
- Dimensions: 0 x 0
Heating
- Forced Air, Natural Gas
Cooling
- Central Air, Electric
Appliances
- Included: Double Oven, Dryer, Dishwasher, Gas Cooking, Gas Water Heater, Microwave, Refrigerator, Stove
Features
- Bedroom on Main Level, Ceiling Fan(s), Dining Area, Eat-in Kitchen, Granite Counters, Main Level Primary, Recessed Lighting, Walk-In Closet(s)
- Flooring: Tile, Wood
- Basement: Crawl Space
- Attic: Pull Down Stairs
Interior area
- Total interior livable area: 1,540 sqft
- Finished area above ground: 1,540
- Finished area below ground: 0
Property
Parking
- Parking features: Driveway, Off Street, Paved, On Street
- Has uncovered spaces: Yes
Accessibility
- Accessibility features: Low Threshold Shower
Features
- Levels: One
- Stories: 1
- Patio & porch: Rear Porch, Deck
- Exterior features: Deck, Out Building(s), Paved Driveway
- Pool features: None
- Fencing: Back Yard,Fenced
Lot
- Size: 0.29 Acres
Details
- Additional structures: Outbuilding
- Parcel number: 7587576090
- Zoning description: R3
Construction
Type & style
- Home type: SingleFamily
- Architectural style: Ranch
- Property subtype: Single Family Residence
Materials
- Brick, Drywall, Vinyl Siding, Wood Siding
- Roof: Asphalt,Shingle
Condition
- Resale
- New construction: No
- Year built: 1961
Utilities & green energy
- Sewer: Public Sewer
- Water: Public
Green energy
- Energy efficient items: Solar Panel(s)
- Energy generation: Solar
Community & HOA
Community
- Subdivision: Huntington
Location
- Region: Henrico
Financial & listing details
- Price per square foot: $268/sqft
- Tax assessed value: $346,100
- Annual tax amount: $2,872
- Date on market: 4/29/2026
- Ownership: Individuals
- Ownership type: Sole Proprietor
Price history
| Date | Event | Price |
|---|---|---|
| 4/30/2026 | Sold | $413,000+8.7%$268/sqft |
Source:  CVRMLS #2608849 Report a problem CVRMLS #2608849 Report a problem | ||
| 4/19/2026 | Pending sale | $379,950$247/sqft |
Source: CVRMLS #2608849 Report a problem | ||
| 4/15/2026 | Listed for sale | $379,950$247/sqft |
Source: CVRMLS #2608849 Report a problem | ||
Public tax history
| Year | Property taxes | Tax assessment |
|---|---|---|
| 2025 | $2,873 +5.9% | $346,100 +8.5% |
| 2024 | $2,712 +6.8% | $319,100 +6.8% |
| 2023 | $2,541 +12% | $298,900 +12% |
| 2022 | $2,268 +12.6% | $266,800 +15.2% |
| 2021 | $2,015 +10.2% | $231,600 +1.8% |
| 2020 | $1,828 +10.6% | $227,600 +8.3% |
| 2019 | $1,652 | $210,100 +10.6% |
| 2018 | $1,652 +105.9% | $189,900 +2.9% |
| 2017 | $803 -46.1% | $184,500 +7.8% |
| 2016 | $1,489 +6.6% | $171,100 |
| 2015 | $1,396 | $171,100 +6.6% |
| 2014 | $1,396 | $160,500 +6.9% |
| 2013 | -- | $150,200 |
| 2012 | -- | $150,200 -6.9% |
| 2011 | -- | $161,300 -8.5% |
| 2010 | -- | $176,200 -3.3% |
| 2009 | -- | $182,300 |
Find assessor info on the county website
Neighborhood: Huntington
Nearby homes
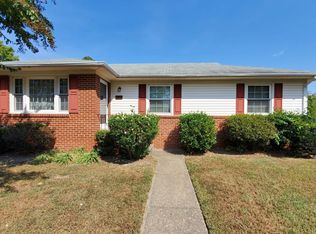
- $327,9003 bd1 ba1.2k sqft9120 Huron Ave, Henrico, VA 23294Off Market
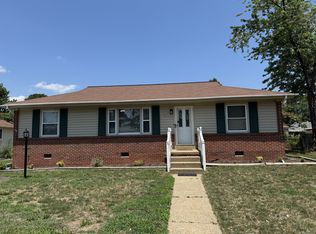
- $2,0003 bd1 ba1.1k sqft9116 Huron Ave, Henrico, VA 23294For Rent
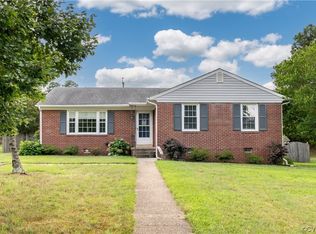
- $315,0003 bd1 ba1.3k sqft9117 Mapleview Ave, Henrico, VA 23294Sold
- $324,8003 bd1 ba1.3k sqft9122 Huron Ave, Henrico, VA 23294Off Market
- $319,8003 bd1 ba1.2k sqft9114 Huron Ave, Henrico, VA 23294Off Market
- $329,2003 bd1 ba1.4k sqft9119 Mapleview Ave, Henrico, VA 23294Off Market
- $304,8003 bd1 ba1.2k sqft9115 Mapleview Ave, Henrico, VA 23294Off Market
- $303,9003 bd1 ba1.2k sqft9121 Mapleview Ave, Henrico, VA 23294Off Market
Nearby schools
GreatSchools rating
- 3/10Longan Elementary SchoolGrades: PK-5Distance: 0.1 mi
- 7/10Holman Middle SchoolGrades: 6-8Distance: 4.2 mi
- 3/10Tucker High SchoolGrades: 9-12Distance: 0.8 mi
Schools provided by the listing agent
- Elementary: Longan
- Middle: Holman
- High: Tucker
Source: CVRMLS. This data may not be complete. We recommend contacting the local school district to confirm school assignments for this home.
Get a cash offer in 3 minutes
Find out how much your home could sell for in as little as 3 minutes with a no-obligation cash offer.
Estimated market value
$415,600
Get a cash offer in 3 minutes
Find out how much your home could sell for in as little as 3 minutes with a no-obligation cash offer.
Estimated market value
$415,600
- Virginia
- Henrico County
- Henrico
- 23294
- Huntington
- 9118 Huron Ave
Nearby cities
Nearby neighborhoods
Nearby zip codes
Other Henrico Topics
