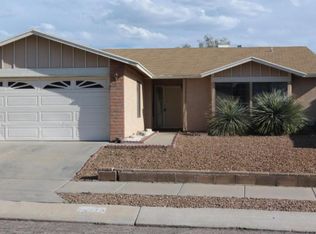
2-story home in Countryside Terrace, 3 bedrooms & 2 bathrooms with great potential to make it your own. The kitchen has been thoughtfully updated with beautiful marble countertops & an induction cooktop, new windows and sliders. Enjoy an upgraded downstairs bathroom, spacious primary suite is located upstairs, with a bathroom ready for your finishing touches, an ideal opportunity to customize to your style. Additional highlights include an air-conditioned Arizona room for extra living space year-round. The backyard offers flexibility with a former koi pond that can be filled in or reimagined, perfect for creating your dream outdoor space or adding a pool. A great opportunity for buyers looking for a home with upgrades already in place & room to add their own personal touch!
Pending
Price cut: $10K (5/5)
$289,900
9118 N Eaglestone Loop, Tucson, AZ 85742
3beds
1,707sqft
Single Family Residence
Built in 1987
6,098 Square Feet Lot
$286,300 Zestimate®
$170/sqft
$31/mo HOA
What's special
Induction cooktopNew windows and slidersBeautiful marble countertopsSpacious primary suiteUpgraded downstairs bathroomBackyard offers flexibility
- 76 days |
- 220 |
- 5 |
Likely to sell faster than
Zillow last checked:
Listing updated:
Listed by:
Lorenia S Ruiz 520-331-8346,
Realty One Group Integrity,
Lamar Watson,
Realty One Group Integrity
Source: MLS of Southern Arizona,MLS#: 22610402
Facts & features
Interior
Bedrooms & bathrooms
- Bedrooms: 3
- Bathrooms: 2
- Full bathrooms: 2
Heating
- Forced Air
Cooling
- Central Air, Ceiling Fan(s)
Appliances
- Included: Tankless Water Heater, Dishwasher, Disposal, Refrigerator, Electric Oven, Induction Cooktop
- Laundry: Laundry Room, Washer, Dryer
Features
- Cathedral Ceiling(s), Entrance Foyer, Vaulted Ceiling(s), Walk-In Closet(s), High Ceilings
- Flooring: Ceramic Tile, Stone
- Has fireplace: No
- Fireplace features: None
Interior area
- Total structure area: 1,707
- Total interior livable area: 1,707 sqft
Property
Parking
- Total spaces: 2
- Parking features: Garage Door Opener, Tandem, Workshop in Garage
- Attached garage spaces: 2
Accessibility
- Accessibility features: Other Bath Modification, Roll-In Shower
Features
- Levels: Two
- Stories: 2
- Patio & porch: Covered, Ramada, Enclosed
- Exterior features: Gray Water System
- Pool features: None
- Spa features: None
- Fencing: Block
- Has view: Yes
- View description: None
Lot
- Size: 6,098 Square Feet
- Dimensions: 66' x 96' x 63' x 100'
- Features: Decorative Gravel, Adjacent to Wash
Details
- Additional structures: Shed(s)
- Parcel number: 221122730
- Zoning: Marana - CR4
Construction
Type & style
- Home type: SingleFamily
- Architectural style: Ranch
- Property subtype: Single Family Residence
Materials
- Frame - Stucco
- Roof: Shingle
Condition
- Fixer
- Year built: 1987
Utilities & green energy
- Sewer: Sewer Connected
- Water: Water Company
- Utilities for property: Phone Connected
Community & HOA
Community
- Features: Pool, Tennis Court(s), Fitness Center, Handball, Rec Center, Pickleball
- Security: Smoke Detector(s), Security Gate
- Subdivision: Countryside Terrace (240-398)
HOA
- Has HOA: Yes
- HOA fee: $31 monthly
- HOA name: Countryside HOA
Location
- Region: Tucson
Financial & listing details
- Price per square foot: $170/sqft
- Tax assessed value: $254,751
- Annual tax amount: $2,406
- Date on market: 4/22/2026
- Cumulative days on market: 45 days
- Listing terms: Conventional,Cash
- Road surface type: Paved
Estimated market value
$286,300
$272,000 - $301,000
$1,913/mo
Price history
| Date | Event | Price |
|---|---|---|
| 6/1/2026 | Pending sale | $289,900$170/sqft |
Source: | ||
| 5/5/2026 | Price change | $289,900-3.3%$170/sqft |
Source: | ||
| 4/22/2026 | Listed for sale | $299,900+172.6%$176/sqft |
Source: | ||
| 1/2/1998 | Sold | $110,000+8.9%$64/sqft |
Source: | ||
| 11/19/1993 | Sold | $101,000$59/sqft |
Source: Public Record Report a problem | ||
Public tax history
| Year | Property taxes | Tax assessment |
|---|---|---|
| 2025 | $2,290 +4.5% | $25,475 -1.3% |
| 2024 | $2,191 +7.4% | $25,815 +18.7% |
| 2023 | $2,041 -1.9% | $21,750 +23.6% |
| 2022 | $2,079 +5.8% | $17,591 +6.2% |
| 2021 | $1,966 +2.4% | $16,570 +4.5% |
| 2020 | $1,919 | $15,852 +5.9% |
| 2019 | $1,919 +3% | $14,969 +26.5% |
| 2018 | $1,863 +1.6% | $11,837 |
| 2017 | $1,833 +5.8% | $11,837 +5% |
| 2016 | $1,732 +4.8% | $11,274 +5% |
| 2015 | $1,652 | $10,737 |
| 2014 | -- | -- |
| 2013 | -- | $115,454 |
| 2012 | -- | -- |
| 2011 | -- | -- |
| 2010 | -- | -- |
| 2009 | -- | -- |
| 2007 | -- | -- |
| 2006 | -- | -- |
| 2005 | -- | -- |
| 2004 | -- | -- |
| 2003 | -- | -- |
| 2002 | -- | -- |
| 2001 | $1,367 +1.4% | -- |
| 2000 | $1,348 | -- |
Find assessor info on the county website
Monthly payment
Est. payment$--/mo
Payment breakdown
Explore the cost of this home by adjusting the details. Changes won't be saved.All calculations are estimates and provided by Zillow, Inc. for informational purposes only. Actual amounts may vary.
HOA fees may include property taxes on listings classified as Co-Ops. Contact the listing agent and/or owner for fee details.
Mortgage interest rates are dependent on a number of factors, including credit score, down payment, and repayment length. Interest rate data provided by Zillow Group Marketplace, Inc. as of 1/1/1970 from various mortgage lenders with which we have lead or other similar arrangements; the Estimated Payment is an average of those rates.
See how much you could borrow to make a competitive offer.
Climate risks
Neighborhood: 85742
Nearby schools
GreatSchools rating
- 6/10Degrazia Elementary SchoolGrades: PK-6Distance: 0.2 mi
- 4/10Tortolita Middle SchoolGrades: 7-8Distance: 1.4 mi
- 6/10Mountain View High SchoolGrades: 9-12Distance: 1.7 mi
Schools provided by the listing agent
- Elementary: Degrazia
- Middle: Tortolita
- High: Mountain View
Source: MLS of Southern Arizona. This data may not be complete. We recommend contacting the local school district to confirm school assignments for this home.
A local agent can set up tours, give advice and negotiate with sellers.
- Arizona
- Pima County
- Tucson
- 85742
- 9118 N Eaglestone Loop