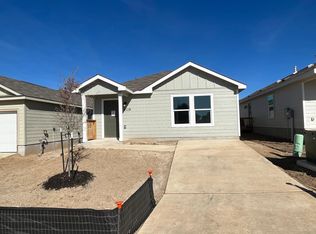
Beautiful 5 bedroom, two-story home with a convenient layout. Instant equity; listed at over 10k under market value! Enjoy the open-concept family room, kitchen with granite countertops, dining nook is situated on the first floor, along with the owner's suite downstairs featuring a private full bathroom. Upstairs is a large 5th bedroom or flex room that can be used as a media room for hosting movie nights, as well as another 3 large secondary bedrooms. Home has been tastefully upgraded with a new high-end Frigidaire Gallery gas stove with grill, new LG dishwasher, new carpet upstairs and a tankless water heater. Enjoy BBQs in your very own covered pergola and extra storage in the oversized storage shed in the backyard. Don't forget about the amazing pool and park/playground just down the street from this home. Schedule your showing today!
Sold
Price Unknown
9118 Orbital Ridge, San Antonio, TX 78252
5beds
1,890sqft
Single Family Residence
Built in 2022
4,007.52 Square Feet Lot
$195,600 Zestimate®
$--/sqft
$1,898 Estimated rent
Home value
$195,600
$180,000 - $211,000
$1,898/mo
Zestimate® history
Owner options
List your home for rent
$1,898/mo
Rent Zestimate®
Find your next renter with Zillow Rental Manager. Plus, with online applications, you can quickly screen prospective tenants – for free.
$1,898/mo
Rent Zestimate®
Refinance and save
$125/mo
Est. payment
Refinancing to a lower rate could help reduce your monthly payments and save thousands over the life of the loan.
$125/mo
Est. payment
Explore your selling options
Work with a Zillow partner agent
Leverage their expertise and Zillow's premium Showcase listings to get your home seen by more buyers.
Get startedList with your own agent
Get your home in front of millions of buyers by listing it on Zillow.
Learn how to do itSell it yourself
Take full control of how buyers see your home on Zillow by listing For Sale by Owner (FSBO).
List your homeWhat's special
New lg dishwasherNew carpet upstairsKitchen with granite countertopsCovered pergolaConvenient layoutTankless water heaterOpen-concept family room
Zillow last checked:
Listing updated:
Listed by:
Rodolfo Flores TREC #702299 (210) 781-0172,
HomeSmart
Source: LERA MLS,MLS#: 1846155
Facts & features
Interior
Bedrooms & bathrooms
- Bedrooms: 5
- Bathrooms: 2
- Full bathrooms: 2
Primary bedroom
- Features: Split, Ceiling Fan(s), Full Bath
- Area: 154
- Dimensions: 14 x 11
Bedroom 2
- Area: 110
- Dimensions: 11 x 10
Bedroom 3
- Area: 120
- Dimensions: 12 x 10
Bedroom 4
- Area: 120
- Dimensions: 12 x 10
Bedroom 5
- Area: 315
- Dimensions: 21 x 15
Primary bathroom
- Features: Tub/Shower Combo, Single Vanity
- Area: 70
- Dimensions: 10 x 7
Dining room
- Area: 168
- Dimensions: 14 x 12
Kitchen
- Area: 90
- Dimensions: 10 x 9
Living room
- Area: 315
- Dimensions: 21 x 15
Heating
- Central, Zoned, 1 Unit, Electric
Cooling
- Ceiling Fan(s), Central Air
Appliances
- Included: Self Cleaning Oven, Range, Gas Cooktop, Disposal, Dishwasher, Plumbed For Ice Maker, Vented Exhaust Fan, Electric Water Heater, Tankless Water Heater
- Laundry: Main Level, Laundry Room, Washer Hookup, Dryer Connection
Features
- One Living Area, Two Eating Areas, Breakfast Bar, Utility Room Inside, Open Floorplan, High Speed Internet, Master Downstairs, Ceiling Fan(s), Solid Counter Tops, Programmable Thermostat
- Flooring: Carpet, Vinyl
- Windows: Double Pane Windows, Low Emissivity Windows, Window Coverings
- Has basement: No
- Has fireplace: No
- Fireplace features: Not Applicable
Interior area
- Total structure area: 1,890
- Total interior livable area: 1,890 sqft
Property
Parking
- Parking features: None
Features
- Levels: Two
- Stories: 2
- Pool features: None, Community
- Fencing: Privacy
Lot
- Size: 4,007 sqft
- Features: Level, Curbs, Street Gutters, Sidewalks, Streetlights, Fire Hydrant w/in 500'
Details
- Additional structures: Shed(s)
- Parcel number: 152480800170
Construction
Type & style
- Home type: SingleFamily
- Property subtype: Single Family Residence
Materials
- Siding, Fiber Cement
- Foundation: Slab
- Roof: Composition
Condition
- Pre-Owned
- New construction: No
- Year built: 2022
Details
- Builder name: Lennar Homes
Utilities & green energy
- Electric: CPS ENERGY, Smart Electric Meter
- Gas: CPS ENERGY
- Sewer: SAWS, Sewer System
- Water: SAWS, Water System
- Utilities for property: Cable Available, City Garbage service
Community & neighborhood
Security
- Security features: Smoke Detector(s)
Community
- Community features: Playground
Location
- Region: San Antonio
- Subdivision: Crescent Hills
HOA & financial
HOA
- Has HOA: Yes
- HOA fee: $125 quarterly
- Association name: CRESCENT HILLS HOA
Other
Other facts
- Listing terms: Conventional,FHA,VA Loan,Cash
- Road surface type: Paved, Asphalt
Price history
| Date | Event | Price |
|---|---|---|
| 4/2/2025 | Sold | -- |
Source:  LERA MLS #1846155 Report a problem LERA MLS #1846155 Report a problem | ||
| 3/10/2025 | Pending sale | $209,900$111/sqft |
Source: LERA MLS #1846155 Report a problem | ||
| 3/4/2025 | Contingent | $209,900$111/sqft |
Source: LERA MLS #1846155 Report a problem | ||
| 3/1/2025 | Listed for sale | $209,900-2.4%$111/sqft |
Source: LERA MLS #1846155 Report a problem | ||
| 1/20/2023 | Sold | -- |
Source: Agent Provided Report a problem | ||
| 12/6/2022 | Price change | $214,999-18.9%$114/sqft |
Source:  Lennar Homes Report a problem Lennar Homes Report a problem | ||
| 11/30/2022 | Listed for sale | $264,999+13%$140/sqft |
Source: Lennar Homes Report a problem | ||
| 9/17/2022 | Listing removed | -- |
Source: Lennar Homes Report a problem | ||
| 9/7/2022 | Listed for sale | $234,499+0.2%$124/sqft |
Source: Lennar Homes Report a problem | ||
| 8/30/2022 | Listing removed | -- |
Source: Lennar Homes Report a problem | ||
| 8/20/2022 | Price change | $233,999-4.1%$124/sqft |
Source: Lennar Homes Report a problem | ||
| 8/17/2022 | Price change | $243,999-3.9%$129/sqft |
Source: Lennar Homes Report a problem | ||
| 8/10/2022 | Price change | $253,999-3.8%$134/sqft |
Source: Lennar Homes Report a problem | ||
| 7/27/2022 | Listed for sale | $263,999$140/sqft |
Source: Lennar Homes Report a problem | ||
Public tax history
| Year | Property taxes | Tax assessment |
|---|---|---|
| 2025 | $1,629 -43.7% | $212,240 -4.5% |
| 2024 | $2,895 -48.7% | $222,290 -3.5% |
| 2023 | $5,640 | $230,470 |
Find assessor info on the county website
Neighborhood: People Active in Community Effort
Nearby schools
GreatSchools rating
- 4/10Medio Creek Elementary SchoolGrades: PK-5Distance: 0.5 mi
- 3/10Judith A Resnik MiddleGrades: 6-8Distance: 4 mi
- 3/10Southwest Legacy High SchoolGrades: 9-12Distance: 4 mi
Schools provided by the listing agent
- Elementary: Medio Creek
- Middle: Resnik
- High: Southwest
- District: Southwest I.S.D.
Source: LERA MLS. This data may not be complete. We recommend contacting the local school district to confirm school assignments for this home.
Get a cash offer in 3 minutes
Find out how much your home could sell for in as little as 3 minutes with a no-obligation cash offer.
Estimated market value
$195,600
Get a cash offer in 3 minutes
Find out how much your home could sell for in as little as 3 minutes with a no-obligation cash offer.
Estimated market value
$195,600
- Texas
- Bexar County
- San Antonio
- 78252
- People Active in Community Effort
- 9118 Orbital Ridge
Nearby cities
Nearby neighborhoods
Nearby zip codes
Other San Antonio Topics
