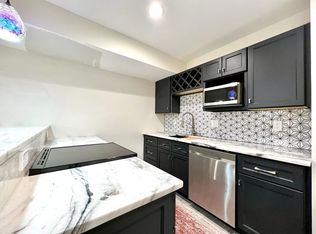
Offer deadline, Monday, Sept 14th @4 PM. Welcome to 9118 Seven Locks Road, a wonderfully spacious and inviting brick home set on nearly half an acre in Bethesda's sought-after Burning Tree Manor neighborhood. With approximately 3,000 square feet of living space, a flexible floor plan, and a beautiful wooded setting, this well-cared-for residence offers a rare combination of character, comfort, and room to spread out. A welcoming entry opens to bright, generously proportioned formal living and dining rooms with hardwood floors and abundant natural light. At the heart of the home is a renovated kitchen featuring extensive cabinetry, stone countertops, stainless steel appliances, a gas cooktop, breakfast bar seating, and excellent storage. The kitchen flows seamlessly into an expansive family and dining area highlighted by exposed brick, handsome wood ceiling beams, a fireplace, built-ins, and walls of windows overlooking the surrounding greenery. With ample room for both dining and relaxed everyday living, this sun-filled space is equally suited to quiet mornings and large gatherings. A separate wood-paneled large den or library provides another comfortable retreat, complete with built-in bookshelves and oversized windows. Alternatively, this space makes a wonderful and spacious main-level bedroom with an adjacent renovated full bath. For added convenience, there’s a mud/laundry room with access to the attached two-car garage. Upstairs, the primary bedroom offers multiple exposures, substantial storage, and a renovated en-suite bath. Three additional bedrooms also feature hardwood floors, plentiful natural light, and excellent closet space. The renovated hall bath provides dual access, with en-suite access to one of the secondary bedrooms. The walkout lower level adds even more living space, with a large recreation room centered around a striking brick fireplace, an additional recreation or game area with a built-in bar, and direct access to the outdoors. Whether used for movie nights, entertaining, hobbies, or simply additional everyday living space, this level significantly expands the home's versatility. Outside, the approximately half-acre property feels remarkably private and peaceful. Mature trees frame the expansive lawn, while a rear patio provides an inviting setting for dining and entertaining outdoors. A broad driveway offers abundant off-street parking in addition to the two-car garage. Ideally situated in an established Bethesda neighborhood with convenient access to Potomac, downtown Bethesda, shopping, dining, parks, major commuter routes, and highly regarded nearby schools, 9118 Seven Locks Road is a warm and distinctive home offering exceptional space inside and out.
Pending
$995,000
9118 Seven Locks Rd, Bethesda, MD 20817
5beds
3,264sqft
Single Family Residence
Built in 1964
0.47 Acres Lot
$973,500 Zestimate®
$305/sqft
$-- HOA
What's special
Built-in bookshelvesRenovated kitchenBeautiful wooded settingRenovated en-suite bathTwo-car garageExcellent closet spaceExcellent storage
- 7 days
- 1,776
- 184
Likely to sell faster than
Zillow last checked:
Listing updated:
Listed by:
Carolyn Sappenfield 240-353-7601,
TTR Sotheby's International Realty 3015161212,
Listing Team: The Carolyn Homes Team
Source: Bright MLS,MLS#: MDMC2254888
Facts & features
Interior
Bedrooms & bathrooms
- Bedrooms: 5
- Bathrooms: 3
- Full bathrooms: 3
- Main level bathrooms: 1
- Main level bedrooms: 1
Rooms
- Room types: Living Room, Dining Room, Kitchen, Family Room, Den, Foyer, Breakfast Room, Laundry, Recreation Room, Storage Room, Attic, Bonus Room
Other
- Level: Upper
Bonus room
- Level: Upper
Breakfast room
- Level: Main
Den
- Level: Main
Dining room
- Level: Main
Family room
- Level: Main
Foyer
- Level: Main
Kitchen
- Level: Main
Laundry
- Level: Main
Living room
- Level: Main
Mud room
- Level: Main
Recreation room
- Level: Lower
Storage room
- Level: Lower
Heating
- Central, Natural Gas
Cooling
- Central Air, Ceiling Fan(s), Electric
Appliances
- Included: Microwave, Cooktop, Dishwasher, Disposal, Dryer, Exhaust Fan, Oven, Range Hood, Refrigerator, Stainless Steel Appliance(s), Washer, Water Heater, Gas Water Heater
- Laundry: Laundry Room, Mud Room
Features
- Attic, Bar, Bathroom - Stall Shower, Bathroom - Tub Shower, Bathroom - Walk-In Shower, Breakfast Area, Built-in Features, Entry Level Bedroom, Family Room Off Kitchen, Formal/Separate Dining Room, Eat-in Kitchen, Kitchen - Gourmet, Kitchen - Table Space, Primary Bath(s), Recessed Lighting, Upgraded Countertops, Walk-In Closet(s)
- Flooring: Hardwood, Wood
- Windows: Window Treatments
- Basement: Full,Connecting Stairway,Heated,Improved,Interior Entry,Exterior Entry,Rear Entrance,Shelving,Walk-Out Access
- Number of fireplaces: 2
Interior area
- Total structure area: 3,651
- Total interior livable area: 3,264 sqft
- Finished area above ground: 2,727
- Finished area below ground: 537
Property
Parking
- Total spaces: 8
- Parking features: Storage, Garage Faces Side, Oversized, Inside Entrance, Asphalt, Attached, Driveway
- Attached garage spaces: 2
- Uncovered spaces: 6
- Details: Garage Sqft: 564
Accessibility
- Accessibility features: None
Features
- Levels: Three
- Stories: 3
- Patio & porch: Patio, Porch
- Pool features: None
Lot
- Size: 0.47 Acres
Details
- Additional structures: Above Grade, Below Grade
- Parcel number: 161000872014
- Zoning: R200
- Special conditions: Standard
Construction
Type & style
- Home type: SingleFamily
- Architectural style: Colonial
- Property subtype: Single Family Residence
Materials
- Brick
- Foundation: Block, Brick/Mortar
Condition
- Excellent
- New construction: No
- Year built: 1964
- Major remodel year: 2012
Utilities & green energy
- Sewer: Public Sewer
- Water: Public
Community & HOA
Community
- Subdivision: Burning Tree Manor
HOA
- Has HOA: No
Location
- Region: Bethesda
Financial & listing details
- Price per square foot: $305/sqft
- Tax assessed value: $852,233
- Annual tax amount: $10,467
- Date on market: 9/10/2026
- Listing agreement: Exclusive Right To Sell
- Ownership: Fee Simple
Estimated market value
$973,500
$925,000 - $1.02M
$5,422/mo
Price history
| Date | Event | Price |
|---|---|---|
| 9/15/2026 | Pending sale | $995,000$305/sqft |
Source:  Bright MLS #MDMC2254888 Report a problem Bright MLS #MDMC2254888 Report a problem | ||
| 9/10/2026 | Listed for sale | $995,000+270.6%$305/sqft |
Source: Bright MLS #MDMC2254888 Report a problem | ||
| 12/5/1986 | Sold | $268,500$82/sqft |
Source: Agent Provided Report a problem | ||
Public tax history
| Year | Property taxes | Tax assessment |
|---|---|---|
| 2025 | $10,467 +15.1% | $836,100 +5.9% |
| 2024 | $9,090 +6.2% | $789,600 +6.3% |
| 2023 | $8,562 +11.4% | $743,100 +6.7% |
| 2022 | $7,687 +0.1% | $696,600 |
| 2021 | $7,680 -0.1% | $696,600 |
| 2020 | $7,685 -1.6% | $696,600 -2.8% |
| 2019 | $7,811 -0.2% | $716,900 +1.2% |
| 2018 | $7,825 -1.4% | $708,367 +1.2% |
| 2017 | $7,932 +14.6% | $699,833 +1.2% |
| 2016 | $6,919 | $691,300 +0.7% |
| 2015 | $6,919 | $686,733 +0.7% |
| 2014 | $6,919 | $682,167 +0.7% |
| 2013 | -- | $677,600 |
| 2012 | -- | $677,600 |
| 2011 | -- | $677,600 -13.6% |
| 2010 | -- | $784,350 +2.7% |
| 2009 | -- | $764,086 +2.7% |
| 2008 | -- | $743,823 +2.8% |
| 2007 | -- | $723,560 +14.5% |
| 2006 | -- | $632,182 +16.9% |
| 2005 | -- | $540,806 +20.3% |
| 2004 | -- | $449,430 |
| 2003 | -- | $449,430 +8.4% |
| 2002 | -- | $414,696 +4.4% |
| 2001 | -- | $397,330 |
Find assessor info on the county website
Monthly payment
Est. payment
Payment breakdown
Explore the cost of this home by adjusting the details. Changes won't be saved.Climate risks
Neighborhood: 20817
Nearby schools
Schools provided by the listing agent
- Elementary: Seven Locks
- Middle: Cabin John
- High: Winston Churchill
- District: Montgomery County Public Schools
Source: Bright MLS. This data may not be complete. We recommend contacting the local school district to confirm school assignments for this home.
Similar homes
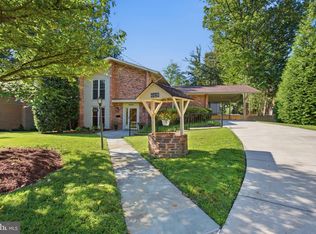
- $1,050,0004 bd3 ba2.4k sqft6426 Hollins Dr, Bethesda, MD 20817For Sale
 MLS ID #MDMC2251236, Carol Ramirez, Berkshire Hathaway HomeServices PenFed Realty. Bright MLS
 - $899,0005 bd3 ba2.5k sqft9805 Raleigh Tavern Ct, Bethesda, MD 20814For Sale
 MLS ID #MDMC2253466, Kelly Basheer Garrett, TTR Sotheby's International Realty. Bright MLS
 - $965,0004 bd4 ba2.2k sqft11902 Enid Dr, Rockville, MD 20854For Sale
 MLS ID #MDMC2256280, Joseph Obeid, Samson Properties. Bright MLS
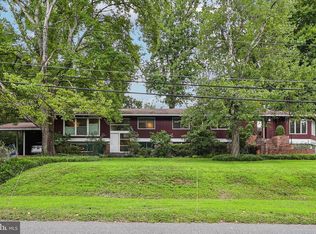
 - $1,279,9007 bd6 ba3.4k sqft8901 Charred Oak Dr, Bethesda, MD 20817For Sale
 MLS ID #MDMC2251814, Bob Chew, Samson Properties. Bright MLS
 - $1,115,0005 bd3 ba1.8k sqft6511 Callander Dr, Bethesda, MD 20817For SaleMLS ID #MDMC2248294, Tony Calkins, Compass. Bright MLS
- $999,9005 bd4 ba3.9k sqft10404 Great Arbor Dr, Potomac, MD 20854For SaleMLS ID #MDMC2255214, Mr. Charles A Matthews, Heymann Realty, LLC. Bright MLS
- $954,0005 bd3 ba1.9k sqft9706 Corkran Ln, Bethesda, MD 20817For SaleMLS ID #MDMC2237518, John Vangchhia, Yoma Realty Incorporated. Bright MLS
- $1,175,0005 bd3 ba2.5k sqft6013 Kingsford Ct, Bethesda, MD 20817For SaleMLS ID #MDMC2251464, Daniel Kotz, Serhant. Bright MLS
- $1,199,0006 bd5 ba3.7k sqft6310 E Halbert Rd, Bethesda, MD 20817For SaleMLS ID #MDMC2255356, Jeffrey Toerge, Berkshire Hathaway HomeServices PenFed Realty. Bright MLS
- $1,275,0004 bd3 ba3k sqft6313 Swords Way, Bethesda, MD 20817For SaleMLS ID #MDMC2237724, Hedy Klotz, RLAH @properties. Bright MLS
- $1,195,0005 bd4 ba3k sqft5303 Danbury Rd, Bethesda, MD 20814For SaleMLS ID #MDMC2255048, Vanina Goldsztein, Spring Hill Real Estate, LLC.. Bright MLS
- $1,195,0004 bd4 ba2.4k sqft8901 Melwood Rd, Bethesda, MD 20817For SaleMLS ID #MDMC2254878, Carolyn Sappenfield, TTR Sotheby's International Realty. Bright MLS
- $1,275,0005 bd3 ba2.5k sqft6505 Friars Ct, Bethesda, MD 20817For SaleMLS ID #MDMC2252220, Shirin Benamadi, Engel & Volkers Washington, DC. Bright MLS
- $975,0004 bd4 ba2.1k sqft10139 Crestberry Pl, Bethesda, MD 20817For SaleMLS ID #MDMC2237760, Mark Fitzpatrick, RLAH @properties. Bright MLS
- $999,9004 bd4 ba2.4k sqft8710 Yarmouth Ct, Potomac, MD 20854For SaleMLS ID #MDMC2250746, Eris Norman, TTR Sotheby's International Realty. Bright MLS
- $1,149,0005 bd3 ba2.7k sqft5910 Greentree Rd, Bethesda, MD 20817For SaleMLS ID #MDMC2250858, Jenn Smira, Compass. Bright MLS
- $975,0005 bd3 ba3.2k sqft8403 Postoak Rd, Rockville, MD 20854For SaleMLS ID #MDMC2244318, Todd Margolis, Birch Realty. Bright MLS
- $1,199,9005 bd3 ba3.7k sqft9504 Wadsworth Dr, Bethesda, MD 20817For SaleMLS ID #MDMC2235312, Kay Baer, RE/MAX Excellence Realty. Bright MLS
- $1,100,0004 bd4 ba3.1k sqft8015 Quarry Ridge Way, Bethesda, MD 20817For SaleMLS ID #MDMC2255388, Viktar Kutsevich, Samson Properties. Bright MLS
