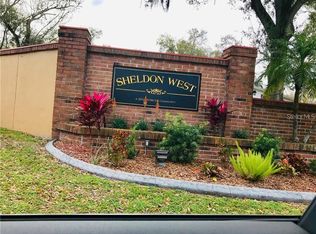
NO FLOOD ZONE. NO LOT RENT-YOU OWN THE LAND AND YOUR HOME-LOW HOA. Th This home is in the sought-after Sheldon West Community, known for its location near Westchase and Citrus Park area. It is a 55+, pet and golf cart friendly, well-maintained park, and it is a short walk to the Community Pool and the Club House. It is a true "turnkey" home offering 3 bedrooms and 2 bathrooms. See this furnished and beautifully decorated home with exclusive furniture from Galloways Furniture store. Newer Stainless steel refrigerator, range and microwave. You will find many upgrades including a newer Roof and AC. The open living-dining room and kitchen make an awesome place to entertain your family and friends. The large Florida room is wonderful for gathering for beautiful Florida Sunsets. You will feel the warm Florida Sunshine with all the natural lighting you will have as you enter the home. There is a large community pool and clubhouse, shuffleboard, and your community dock overlooking the lake to enjoy the SUNSETS. You will be close to shopping, restaurants, entertainment, Medical Centers, and more. This home is waiting for you. The property information provided here is for reference only and is not guaranteed to be accurate. It is the buyer's responsibility to verify all property information.
Sold for $199,000
$199,000
9118 SHELDON WEST DRIVE, TAMPA, FL 33626
3beds
1,542sqft
Mobile Home
Built in 1985
5,130 Square Feet Lot
$194,900 Zestimate®
$129/sqft
$2,529 Estimated rent
Home value
$194,900
$179,000 - $212,000
$2,529/mo
Zestimate® history
Owner options
List your home for rent
$2,529/mo
Rent Zestimate®
Find your next renter with Zillow Rental Manager. Plus, with online applications, you can quickly screen prospective tenants – for free.
$2,529/mo
Rent Zestimate®
Refinance and save
$1,514/mo
Est. payment
Refinancing to a lower rate could help reduce your monthly payments and save thousands over the life of the loan.
$1,514/mo
Est. payment
Explore your selling options
Work with a Zillow partner agent
Leverage their expertise and Zillow's premium Showcase listings to get your home seen by more buyers.
Get startedList with your own agent
Get your home in front of millions of buyers by listing it on Zillow.
Learn how to do itSell it yourself
Take full control of how buyers see your home on Zillow by listing For Sale by Owner (FSBO).
List your homeWhat's special
Natural lightingLarge florida room
Zillow last checked:
Listing updated:
Listed by:
Lana Sutmaier 813-850-2058,
INSTANT EQUITY REALTY 813-475-0728
Bought with:
Lana Sutmaier, 3296803
INSTANT EQUITY REALTY
Source: Stellar MLS,MLS#: TB8411257 Originating MLS: Suncoast Tampa
Originating MLS: Suncoast Tampa
Facts & features
Interior
Bedrooms & bathrooms
- Bedrooms: 3
- Bathrooms: 2
- Full bathrooms: 2
Primary bedroom
- Features: Built-in Closet
- Level: First
- Area: 216.72 Square Feet
- Dimensions: 12.9x16.8
Bedroom 1
- Features: Built-in Closet
- Level: First
- Area: 40 Square Feet
- Dimensions: 5x8
Bedroom 2
- Features: Built-in Closet
- Level: First
- Area: 130 Square Feet
- Dimensions: 13x10
Dinette
- Level: First
- Area: 64 Square Feet
- Dimensions: 8x8
Dining room
- Level: First
- Area: 245.49 Square Feet
- Dimensions: 14.7x16.7
Florida room
- Level: First
- Area: 200 Square Feet
- Dimensions: 25x8
Kitchen
- Level: First
- Area: 54 Square Feet
- Dimensions: 9x6
Living room
- Level: First
- Area: 240.89 Square Feet
- Dimensions: 10.9x22.1
Heating
- Central
Cooling
- Central Air
Appliances
- Included: Microwave, Range, Refrigerator
- Laundry: Inside, Laundry Room
Features
- Cathedral Ceiling(s), Ceiling Fan(s)
- Flooring: Carpet, Tile
- Windows: Window Treatments
- Has fireplace: No
- Furnished: Yes
Interior area
- Total structure area: 2,337
- Total interior livable area: 1,542 sqft
Property
Parking
- Total spaces: 2
- Parking features: Carport
- Carport spaces: 2
Features
- Levels: One
- Stories: 1
- Exterior features: Private Mailbox
Lot
- Size: 5,130 Square Feet
Details
- Additional structures: Shed(s)
- Parcel number: U10281704T00000000074.0
- Zoning: PD
- Special conditions: None
Construction
Type & style
- Home type: MobileManufactured
- Property subtype: Mobile Home
Materials
- Vinyl Siding
- Foundation: Crawlspace
- Roof: Shingle
Condition
- Completed
- New construction: No
- Year built: 1985
Utilities & green energy
- Sewer: Public Sewer
- Water: Public
- Utilities for property: Cable Available, Electricity Available, Phone Available, Sewer Available, Water Available
Community & HOA
Community
- Features: Buyer Approval Required, Clubhouse, Deed Restrictions, Golf Carts OK, Pool
- Pet fee: $0 monthly
- Senior community: Yes
- Subdivision: SHELDON WEST MH COMMUNITY
HOA
- Has HOA: Yes
- Amenities included: Clubhouse, Pool, Shuffleboard Court, Vehicle Restrictions
- Services included: Community Pool, Reserve Fund, Maintenance Grounds, Pool Maintenance
- HOA fee: $68 monthly
- HOA name: VANGUARD MANAGEMENT GROUP
- HOA phone: 813-930-8036
Location
- Region: Tampa
Financial & listing details
- Price per square foot: $129/sqft
- Tax assessed value: $77,260
- Annual tax amount: $701
- Date on market: 7/28/2025
- Cumulative days on market: 6 days
- Listing terms: Cash
- Ownership: Fee Simple
- Total actual rent: 0
- Electric utility on property: Yes
- Road surface type: Asphalt
- Body type: Double Wide
Price history
| Date | Event | Price |
|---|---|---|
| 9/5/2025 | Sold | $199,000$129/sqft |
Source:  Stellar MLS #TB8411257 Report a problem Stellar MLS #TB8411257 Report a problem | ||
| 8/3/2025 | Pending sale | $199,000$129/sqft |
Source: Stellar MLS #TB8411257 Report a problem | ||
| 7/29/2025 | Listed for sale | $199,000+176.4%$129/sqft |
Source: Stellar MLS #TB8411257 Report a problem | ||
| 11/10/2003 | Sold | $72,000$47/sqft |
Source: Public Record Report a problem | ||
Public tax history
| Year | Property taxes | Tax assessment |
|---|---|---|
| 2025 | $755 +7.6% | $52,624 +2.9% |
| 2024 | $702 +4.8% | $51,141 +3% |
| 2023 | $669 +13.9% | $49,651 +3% |
| 2022 | $588 +1.6% | $48,205 +3% |
| 2021 | $578 +11.6% | $46,801 +1.4% |
| 2020 | $518 +14.1% | $46,155 +2.3% |
| 2019 | $454 | $45,117 +1.9% |
| 2018 | $454 +2.5% | $44,276 +16.8% |
| 2017 | $443 +22.7% | $37,893 +0.5% |
| 2016 | $361 +1.1% | $37,702 +0.7% |
| 2015 | $357 +2.9% | $37,440 +0.8% |
| 2014 | $347 | $37,143 -3.2% |
| 2013 | $347 -23% | $38,390 -7.2% |
| 2012 | $451 -10.1% | $41,390 -7.6% |
| 2011 | $501 -3.4% | $44,818 -3.1% |
| 2010 | $519 -14.1% | $46,272 -15.5% |
| 2009 | $604 +2.8% | $54,750 +0.1% |
| 2008 | $588 -20.8% | $54,695 +3% |
| 2007 | $742 -0.6% | $53,102 +2.5% |
| 2006 | $746 +20.6% | $51,807 -2.1% |
| 2005 | $618 | $52,921 +3% |
| 2004 | -- | $51,380 +48.6% |
| 2003 | -- | $34,571 +2.4% |
| 2002 | -- | $33,761 +1.6% |
| 2001 | -- | $33,229 -22.2% |
| 2000 | $305 | $42,713 |
Find assessor info on the county website
Neighborhood: 33626
Nearby homes
- $153,5003 bd2 ba1.1k sqft9120 Sheldon West Dr, Tampa, FL 33626Off Market
- $140,3002 bd2 ba1.2k sqft9116 Sheldon West Dr, Tampa, FL 33626Off Market
- $118,6002 bd2 ba936 sqft9145 Otter Pass, Tampa, FL 33626Off Market
- $161,2004 bd2 ba1.5k sqft9122 Sheldon West Dr, Tampa, FL 33626Off Market
- $170,0003 bd2 ba1.5k sqft9143 Otter Pass, Tampa, FL 33626Sold
- $161,3002 bd2 ba1.3k sqft9147 Otter Pass, Tampa, FL 33626Off Market
- $169,5003 bd3 ba1.5k sqft9114 Sheldon West Dr, Tampa, FL 33626Off Market
- $204,9002 bd2 ba1k sqft9151 Otter Pass, Tampa, FL 33626Off Market
Nearby schools
GreatSchools rating
- 8/10Deer Park Elementary SchoolGrades: PK-5Distance: 1.8 mi
- 3/10Davidsen Middle SchoolGrades: 6-8Distance: 0.4 mi
- 8/10Sickles High SchoolGrades: 9-12Distance: 1.6 mi
Get a cash offer in 3 minutes
Find out how much your home could sell for in as little as 3 minutes with a no-obligation cash offer.
Estimated market value
$194,900
Get a cash offer in 3 minutes
Find out how much your home could sell for in as little as 3 minutes with a no-obligation cash offer.
Estimated market value
$194,900
- Florida
- Hillsborough County
- Westchase
- 33626
- 9118 SHELDON WEST DRIVE
Nearby cities
Nearby neighborhoods
Nearby zip codes
Other Westchase Topics
