**Seller offering $10,000 concession/flex money that can be used for a 1 year interest rate buy down, closing costs or buyer's preference!** Warm, welcoming, and move-in ready! Freshly painted, newly carpeted upstairs, and filled with details that set it apart, this 5-bedroom home in The Reserve delivers character, comfort, and inviting spaces inside and out. Wide-plank hickory flooring flows throughout the main level, while the showstopping real-stone fireplace—complete with a 200-year-old reclaimed pine mantel and fireplace blower brings incredible warmth and character to the living room.
The kitchen features granite countertops with travertine and glass tile accents, stainless appliances and double oven for those big family gatherings. The light-filled sunroom with French doors has so many possibilities—workspace, playroom, exercise room, you name it. Upstairs, brand-new carpet gives the bedrooms a fresh start, while the spacious primary suite features travertine tile, soaking tub and a no-grout shower surround with a beautiful frameless glass enclosure for super easy maintenance.
Then step outside—because this backyard deserves attention of its own! A covered flagstone patio creates an inviting outdoor living space, the firepit is ready for cool evenings, and the split-rail fence adds just the right touch of charm. A 12' x 12' wired workshop provides even more room for hobbies, projects, or storage.
And the big-ticket items? Already handled. The roof, HVAC, and water heater were upgraded in 2019, with a new HVAC damper system added in 2026. Set on a beautifully landscaped corner lot in the award-winning Marvin Ridge school district, with community amenities and Union County-only taxes, this is a home with the updates you want—and the character that's much harder to find
Active
$620,000
9118 Spratt Ln, Waxhaw, NC 28173
5beds
2,720sqft
Single Family Residence
Built in 2004
0.3 Acres Lot
$610,500 Zestimate®
$228/sqft
$117/mo HOA
What's special
Fireplace blowerFreshly paintedBeautifully landscaped corner lotDouble ovenTravertine tileStainless appliancesSpacious primary suite
- 11 days
- 823
- 65
Likely to sell faster than
Zillow last checked:
Listing updated:
Listed by:
Natalie Terry natalie@qclegacygroup.com,
Keller Williams Connected
Source: Canopy MLS as distributed by MLS GRID,MLS#: 4416867
Facts & features
Interior
Bedrooms & bathrooms
- Bedrooms: 5
- Bathrooms: 3
- Full bathrooms: 2
- 1/2 bathrooms: 1
Primary bedroom
- Level: Upper
Bedroom s
- Level: Upper
Bedroom s
- Level: Upper
Bedroom s
- Level: Upper
Bathroom half
- Level: Main
Bathroom full
- Level: Upper
Bathroom full
- Level: Upper
Other
- Level: Upper
Breakfast
- Level: Main
Dining room
- Level: Main
Great room
- Level: Main
Kitchen
- Level: Main
Laundry
- Level: Upper
Office
- Level: Main
Heating
- Forced Air, Natural Gas
Cooling
- Central Air
Appliances
- Included: Dishwasher, Double Oven, Electric Range, Microwave, Refrigerator
- Laundry: Laundry Closet, Upper Level
Features
- Breakfast Bar, Open Floorplan, Pantry, Walk-In Closet(s)
- Flooring: Carpet, Wood
- Doors: French Doors, Storm Door(s)
- Windows: Insulated Windows
- Has basement: No
- Fireplace features: Gas Log, Great Room
Interior area
- Total structure area: 2,720
- Total interior livable area: 2,720 sqft
- Finished area above ground: 2,720
- Finished area below ground: 0
Video & virtual tour
Property
Parking
- Total spaces: 2
- Parking features: Driveway, Attached Garage, Garage on Main Level
- Attached garage spaces: 2
- Has uncovered spaces: Yes
Features
- Levels: Two
- Stories: 2
- Patio & porch: Covered, Patio
- Exterior features: Fire Pit, Storage
- Pool features: Community
- Fencing: Back Yard,Fenced,Wood
Lot
- Size: 0.3 Acres
- Dimensions: 13' x 70' x 145' x 90' x 120' x 21'
- Features: Corner Lot, Wooded
Details
- Additional structures: Workshop
- Parcel number: 06207152
- Zoning: AJ0
- Special conditions: Standard
Construction
Type & style
- Home type: SingleFamily
- Architectural style: Transitional
- Property subtype: Single Family Residence
Materials
- Stone Veneer, Vinyl
- Foundation: Slab
Condition
- New construction: No
- Year built: 2004
Utilities & green energy
- Sewer: County Sewer
- Water: County Water
- Utilities for property: Cable Available, Electricity Connected
Community & HOA
Community
- Features: Clubhouse, Playground, Pond
- Subdivision: The Reserve
HOA
- Has HOA: Yes
- HOA fee: $350 quarterly
- HOA name: Real Mgmt
- HOA phone: 866-473-2573
Location
- Region: Waxhaw
Financial & listing details
- Price per square foot: $228/sqft
- Tax assessed value: $530,400
- Annual tax amount: $2,464
- Date on market: 8/26/2026
- Cumulative days on market: 93 days
- Listing terms: Cash,Conventional,VA Loan
- Electric utility on property: Yes
- Road surface type: Concrete, Paved
Estimated market value
$610,500
$580,000 - $641,000
$2,838/mo
Price history
| Date | Event | Price |
|---|---|---|
| 8/26/2026 | Listed for sale | $620,000-4.6%$228/sqft |
Source:  Canopy MLS as distributed by MLS GRID #4416867 Report a problem Canopy MLS as distributed by MLS GRID #4416867 Report a problem | ||
| 8/12/2026 | Listing removed | $650,000$239/sqft |
Source: Canopy MLS as distributed by MLS GRID #4382798 Report a problem | ||
| 7/19/2026 | Price change | $650,000-2.2%$239/sqft |
Source: Canopy MLS as distributed by MLS GRID #4382798 Report a problem | ||
| 7/7/2026 | Price change | $664,900-1.5%$244/sqft |
Source: Canopy MLS as distributed by MLS GRID #4382798 Report a problem | ||
| 5/22/2026 | Listed for sale | $675,000+183.6%$248/sqft |
Source: Canopy MLS as distributed by MLS GRID #4382798 Report a problem | ||
| 5/16/2006 | Sold | $238,000+8.2%$88/sqft |
Source: Public Record Report a problem | ||
| 12/13/2004 | Sold | $220,000$81/sqft |
Source: Public Record Report a problem | ||
Public tax history
| Year | Property taxes | Tax assessment |
|---|---|---|
| 2025 | $2,464 +8% | $530,400 +45.9% |
| 2024 | $2,282 +0.4% | $363,500 |
| 2023 | $2,274 | $363,500 |
| 2022 | $2,274 +0.2% | $363,500 |
| 2021 | $2,269 +1.8% | $363,500 +25.6% |
| 2020 | $2,229 +0.5% | $289,500 |
| 2019 | $2,218 | $289,500 |
| 2018 | $2,218 -5.4% | $289,500 |
| 2017 | $2,346 +1.8% | $289,500 |
| 2016 | $2,304 | $289,500 |
| 2015 | $2,304 +28.3% | $289,500 +10.7% |
| 2014 | $1,796 | $261,410 |
| 2013 | -- | $261,410 |
| 2012 | -- | $261,410 |
| 2011 | -- | $261,410 |
| 2010 | -- | $261,410 |
| 2009 | $1,788 | $261,410 |
| 2008 | $1,788 +9.4% | $261,410 +16.4% |
| 2007 | $1,635 +11.6% | $224,650 |
| 2006 | $1,465 | $224,650 |
| 2005 | -- | $224,650 +524% |
| 2004 | -- | $36,000 |
Find assessor info on the county website
Monthly payment
Est. payment
Payment breakdown
Explore the cost of this home by adjusting the details. Changes won't be saved.Climate risks
Neighborhood: Marvin
Nearby schools
Schools provided by the listing agent
- Elementary: Sandy Ridge
- Middle: Marvin Ridge
- High: Marvin Ridge
Source: Canopy MLS as distributed by MLS GRID. This data may not be complete. We recommend contacting the local school district to confirm school assignments for this home.

Similar homes

- $648,0004 bd3 ba2.8k sqft2504 Korbel Ct, Waxhaw, NC 28173For Sale

 MLS ID #4385252, Gina Lorenzo, COMPASS. Canopy MLS as distributed by MLS GRID
 - $625,0005 bd4 ba3.2k sqft2022 Napa Valley Dr, Waxhaw, NC 28173For Sale
 MLS ID #4417002, Bryan Provenzano, Keller Williams Ballantyne Area. Canopy MLS as distributed by MLS GRID
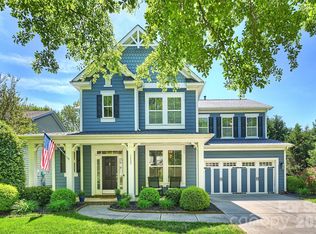
 - $630,0005 bd4 ba3.2k sqft1405 Ridge Haven Rd, Waxhaw, NC 28173For Sale
 MLS ID #4349999, Lauren Dayton, Helen Adams Realty. Canopy MLS as distributed by MLS GRID
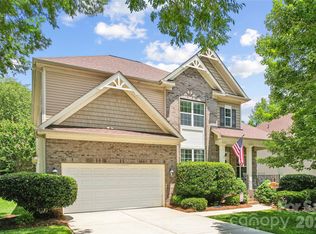
 - $670,0004 bd3 ba3.4k sqft8108 Penman Springs Dr, Waxhaw, NC 28173For Sale
 MLS ID #4398921, Sherry McNitt McCoy, EXP Realty LLC Ballantyne. Canopy MLS as distributed by MLS GRID
 - $625,0004 bd3 ba2.7k sqft3012 Nablus Dr, Waxhaw, NC 28173For SaleMLS ID #4400994, Jake Meinberg, Costello Real Estate and Investments LLC. Canopy MLS as distributed by MLS GRID
- $745,0004 bd4 ba3.4k sqft2003 Ptarmigan Ct, Waxhaw, NC 28173For SaleMLS ID #4405816, Gina Lorenzo, COMPASS. Canopy MLS as distributed by MLS GRID
- $725,0005 bd3 ba2.8k sqft412 Amersham Ln, Waxhaw, NC 28173For SaleMLS ID #4392451, Matthew Johnson, EXP Realty LLC Ballantyne. Canopy MLS as distributed by MLS GRID
- $600,0004 bd3 ba3.2k sqft1016 Arbury Way, Waxhaw, NC 28173For SaleMLS ID #4393519, Paul Lawrenchuk, Keller Williams Ballantyne Area. Canopy MLS as distributed by MLS GRID
- $729,0005 bd3 ba3.1k sqft610 Springwood Dr, Waxhaw, NC 28173For SaleMLS ID #4391184, Daniela Patton, EXP Realty LLC Ballantyne. Canopy MLS as distributed by MLS GRID
- $625,0004 bd2 ba2.2k sqft8632 Castlebay Dr, Charlotte, NC 28277For SaleMLS ID #4411791, Samantha Borte, RE/MAX Executive. Canopy MLS as distributed by MLS GRID
- $724,8005 bd4 ba3.4k sqft2709 Sugaree Ct, Waxhaw, NC 28173For SaleMLS ID #4378563, Mike Abernethy, EXP Realty LLC Ballantyne. Canopy MLS as distributed by MLS GRID
- $585,0003 bd2 ba2.8k sqft7329 Bailywick Dr, Waxhaw, NC 28173For SaleMLS ID #4334755, Bob Brambilla, Berkshire Hathaway HomeServices Elite Properties. Canopy MLS as distributed by MLS GRID
- $625,0004 bd3 ba2.3k sqft12319 Silveroak Ln, Charlotte, NC 28277For SaleMLS ID #4408722, Steven Lorimer, Howard Hanna Allen Tate Charlotte South. Canopy MLS as distributed by MLS GRID
- $650,0004 bd4 ba3.3k sqft11534 Fernleigh Pl, Indian Land, SC 29707For SaleMLS ID #4408851, Katherine Seger, EXP Realty LLC Rock Hill. Canopy MLS as distributed by MLS GRID
- $525,0003 bd3 ba2.6k sqft1521 Deer Meadows Dr, Waxhaw, NC 28173For SaleMLS ID #4367982, Christine Tweddle, Keller Williams Ballantyne Area. Canopy MLS as distributed by MLS GRID
- $600,0005 bd3 ba3k sqft14926 Bridle Trace Ln, Pineville, NC 28134For SaleMLS ID #4379453, Laura Dyer, Keller Williams Ballantyne Area. Canopy MLS as distributed by MLS GRID
- $625,0003 bd3 ba2.4k sqft35168 Carnation Ln, Indian Land, SC 29707For SaleMLS ID #4411620, Jackie Lewis, COMPASS. Canopy MLS as distributed by MLS GRID
- $615,0004 bd2 ba2.1k sqft1916 Felts Pkwy, Fort Mill, SC 29715For SaleMLS ID #4408551, Laura Edmonds, Southern Nest Realty Inc. Canopy MLS as distributed by MLS GRID
- $409,9994 bd3 ba2k sqft9200 High Rock Dr, Waxhaw, NC 28173For SaleMLS ID #4408610, Kevin Mack, Premier South. Canopy MLS as distributed by MLS GRID
- $759,9005 bd4 ba3.1k sqft14611 Eastgrove Dr, Pineville, NC 28134For SaleMLS ID #4417940, Steven Keretses, Keretses Realty LLC. Canopy MLS as distributed by MLS GRID
