Skip main navigation
Pending
  • $360,000

    9118 Sunny Ridge Dr, Houston, TX 77095

    3beds
    2,563sqft
    : 
    $2,953/mo
    Get pre-qualified
    Single Family Residence
    Built in 2001
    8,751 Square Feet Lot
    $353,600 Zestimate®
    $140/sqft
    $59/mo HOA

    What's special

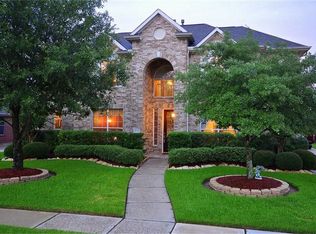
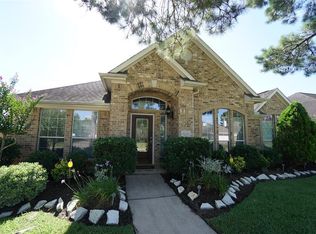
    Welcome home to this beautifully maintained single-story home in the desirable Aberdeen Green community! Lovingly cared for and in excellent condition, this spacious home offers a versatile open-concept layout with formal living and formal dining rooms, perfect for entertaining or everyday living. The updated kitchen features granite countertops, abundant drawer storage, stainless steel appliances, and overlooks the family room. Rich hardwood flooring flows throughout the main living areas, adding warmth and elegance. The private primary retreat includes a spacious sitting area, creating the perfect place to unwind. A split floor plan provides added privacy, while the flexible bonus room is ideal as a home office, playroom, or media space. Step outside to an extended covered patio overlooking a peaceful backyard with no rear neighbors. Energy-efficient insulated replacement windows, a roof replaced in 2019, and generous room sizes throughout make this home the complete package!
    47 days
    257
    11

    Zillow last checked:

    Listing updated:

    Listed by:

    Jaime Connell TREC #0573653 832-754-8560,

    Better Homes and Gardens Real Estate Gary Greene - Cypress

    Source: HAR,MLS#: 83990777MLS Logo

      Facts & features

      Interior

      Bedrooms & bathrooms
      • Bedrooms: 3
      • Bathrooms: 3
      • Full bathrooms: 2
      • 1/2 bathrooms: 1
      Rooms
      • Room types: Family Room, Game Room, Utility Room
      Primary bedroom
      • Level: First
      • Area: 296.46
      • Dimensions: 16.2X18.3
      Bedroom
      • Level: First
      • Area: 119.34
      • Dimensions: 11.7X10.2
      Bedroom
      • Level: First
      • Area: 181.28
      • Dimensions: 17.6X10.3
      Breakfast
      • Level: First
      • Area: 84.96
      • Dimensions: 11.8X7.2
      Dining room
      • Level: First
      • Area: 136.8
      • Dimensions: 11.4X12
      Family room
      • Level: First
      • Area: 418.6
      • Dimensions: 18.2X23
      Game room
      • Level: First
      • Area: 267.15
      • Dimensions: 19.5X13.7
      Kitchen
      • Level: First
      • Area: 177
      • Dimensions: 11.8X15
      Living room
      • Level: First
      • Area: 139.7
      • Dimensions: 11X12.7
      Primary bath
      • Level: First
      • Area: 173.16
      • Dimensions: 11.1X15.6
      Heating
      • Natural Gas
      Cooling
      • Ceiling Fan(s), Electric
      Appliances
      • Included: Disposal, Oven, Microwave, Gas Cooktop, Dishwasher
      • Laundry: Electric Dryer Hookup, Gas Dryer Hookup, Washer Hookup
      Features
      • Formal Entry/Foyer, High Ceilings, All Bedrooms Down
      • Flooring: Carpet, Tile, Wood
      • Windows: Insulated/Low-E windows, Window Coverings
      • Number of fireplaces: 1
      • Fireplace features: Gas, Gas Log
      Interior area
      • Total structure area: 2,563
      • Total interior livable area: 2,563 sqft

      Property

      Parking
      • Total spaces: 2
      • Parking features: Detached, Garage Door Opener
      • Garage spaces: 2
      Features
      • Stories: 1
      • Patio & porch: Patio/Deck
      • Exterior features: Back Green Space, Sprinkler System
      • Fencing: Back Yard,Full
      Lot
      • Size: 8,751 Square Feet
      • Features: Back Yard, Subdivided, 0 Up To 1/4 Acre
      Details
      • Parcel number: 1201780020010

      Construction

      Type & style
      • Home type: SingleFamily
      • Architectural style: Traditional
      • Property subtype: Single Family Residence
      Materials
      • Brick
      • Foundation: Slab
      • Roof: Composition
      Condition
      • New construction: No
      • Year built: 2001

      Utilities & green energy

      • Sewer: Public Sewer
      • Water: Public, Water District
      Green energy
      • Energy efficient items: Thermostat

      Community & HOA

      Community
      • Subdivision: Aberdeen Trails
      HOA
      • Has HOA: Yes
      • HOA fee: $703 annually
      Location
      • Region: Houston

      Financial & listing details

      • Price per square foot: $140/sqft
      • Tax assessed value: $342,138
      • Annual tax amount: $7,632
      • Date on market: 7/16/2026
      • Listing terms: Cash,Conventional,FHA,VA Loan
      • Exclusions: None
      • Road surface type: Concrete

        Estimated market value

        $353,600

        $336,000 - $371,000

        $2,525/mo

        Price history

        DateEventPrice
        8/15/2026Pending sale$360,000$140/sqft
        Source: HAR #83990777 Report a problem
        7/17/2026Listed for sale$360,000$140/sqft
        Source: HAR #83990777 Report a problem

        Public tax history

        YearProperty taxesTax assessment
        2025$151 -0.1%$342,138
        2024$151 $342,138 -7.3%
        2023-- $369,142 +20.4%
        2022$205 $306,660 +16.7%
        2021-- $262,674 +3%
        2020$199 -47.3%$255,058 +2.9%
        2019$377 -92.1%$247,800 +14.3%
        2018$4,758 $216,800
        2017$4,758 -0.7%$216,800
        2016$4,791 +2%$216,800
        2015$4,698 $216,800 +8.2%
        2014$4,698 $200,300 +0.9%
        2013-- $198,531 +12.9%
        2012-- $175,916
        2011-- $175,916 -3.9%
        2010-- $183,061 -4%
        2009-- $190,595 +0.3%
        2007-- $190,014 +12%
        2006-- $169,700
        2005-- $169,700
        2004-- $169,700
        2003-- $169,700
        Find assessor info on the county website

        Monthly payment

        Est. payment

        Payment breakdown

        Explore the cost of this home by adjusting the details. Changes won't be saved.
        All calculations are estimates and provided by Zillow, Inc. for informational purposes only. Actual amounts may vary.
        HOA fees may include property taxes on listings classified as Co-Ops. Contact the listing agent and/or owner for fee details.
        See how much you could borrow to make a competitive offer.

        Climate risks

        Neighborhood: 77095

        Getting around

        1 / 100
        Car-Dependent
        0 / 100
        No Nearby Transit
        30 / 100
        Somewhat Bikeable

        Nearby schools

        GreatSchools rating
        Schools provided by the listing agent
        • Elementary: Fiest Elementary School
        • Middle: Labay Middle School
        • High: Cypress Falls High School

        Source: HAR. This data may not be complete. We recommend contacting the local school district to confirm school assignments for this home.

        A local agent can set up tours, give advice and negotiate with sellers.

        Browse local experts