Skip main navigation
Sold for $670,000
  • $670,000

    9118 Tiffany Park Ct, Springfield, VA 22152

    3beds
    1,940sqft
    Townhouse
    Built in 1983
    3,440 Square Feet Lot
    $672,700 Zestimate®
    $345/sqft
    $3,094 Estimated rent

    Home value

    $672,700

    $632,000 - $713,000

    $3,094/mo

    Zestimate® history
    Loading
    Loading...

    Owner options

    List your home for rent

    $3,094/mo

    Rent Zestimate®

    Find your next renter with Zillow Rental Manager. Plus, with online applications, you can quickly screen prospective tenants – for free.

    Learn more

    $3,094/mo

    Rent Zestimate®

    Refinance and save

    $4,241/mo

    Est. payment

    Refinancing to a lower rate could help reduce your monthly payments and save thousands over the life of the loan.

    See today's rates

    $4,241/mo

    Est. payment

    Explore your selling options

    Work with a Zillow partner agent

    Leverage their expertise and Zillow's premium Showcase listings to get your home seen by more buyers.

    Get started

    List with your own agent

    Get your home in front of millions of buyers by listing it on Zillow.

    Learn how to do it

    Sell it yourself

    Take full control of how buyers see your home on Zillow by listing For Sale by Owner (FSBO).

    List your home

    What's special

    Cozy fireplaceStone patioTrex deckGranite surfacesPrivate backyard oasisQuiet cul-de-sacRemodeled guest bathroom
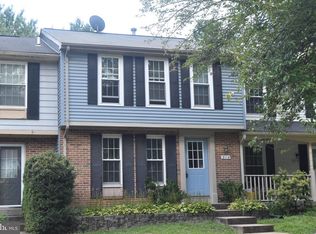
    This pristine end-unit townhome is situated on a quiet cul-de-sac and features a side entry with natural light from windows on three sides. Move-in ready and in impeccable condition, the home features genuine hardwood floors across the primary levels and an updated kitchen complete with granite surfaces and modern stainless-steel appliances. The lower level offers a versatile layout including a cozy fireplace and a walk-out guest area that leads to a private backyard oasis with a Trex deck and stone patio. * Significant investment has been made in the long-term infrastructure of this residence. Major high-cost highlights include energy-efficient triple-pane windows, newer HVAC and newer roof. Recent high-value projects also include a proactive exterior water main replacement (needed in this community), updated attic insulation and attic fan for comfort and energy savings, and a remodeled guest bathroom. These upgrades provide true peace of mind for the next owner. * Enjoy a prime Springfield location near local favorites and major commuter routes. Spend weekends exploring the trails at Hidden Pond Nature Center or the 800-plus acres of recreation at Burke Lake Park. Shopping and dining are just minutes away at Old Keene Mill Shopping Center. Commuting is made easy with quick access to the VRE, Metro, I-95, the Fairfax County Parkway, and Pentagon bus commuter parking lot. This turn-key home is a must-see for your weekend tour. Visit soon!

    Zillow last checked:

    Listing updated:

    Listed by:

    Phil Bolin 703-371-6454,

    RE/MAX Allegiance

    Bought with:

    Biniam Berhe, 0225244432

    HomeSmart

    Source: Bright MLS,MLS#: VAFX2303226MLS Logo

    Facts & features

    Interior

    Bedrooms & bathrooms
    • Bedrooms: 3
    • Bathrooms: 4
    • Full bathrooms: 2
    • 1/2 bathrooms: 2
    • Main level bathrooms: 1
    Primary bedroom
    • Features: Flooring - HardWood
    • Level: Upper
    Bedroom 2
    • Features: Flooring - HardWood
    • Level: Upper
    Bedroom 3
    • Features: Flooring - HardWood
    • Level: Upper
    Primary bathroom
    • Level: Upper
    Dining room
    • Features: Flooring - HardWood
    • Level: Main
    Other
    • Level: Upper
    Game room
    • Features: Fireplace - Wood Burning, Flooring - Ceramic Tile
    • Level: Lower
    Half bath
    • Level: Main
    Half bath
    • Level: Lower
    Kitchen
    • Features: Flooring - Ceramic Tile
    • Level: Main
    Laundry
    • Level: Lower
    Living room
    • Features: Flooring - HardWood
    • Level: Main
    Heating
    • Forced Air, Natural Gas
    Cooling
    • Central Air, Electric
    Appliances
    • Included: Dishwasher, Disposal, Dryer, Exhaust Fan, Ice Maker, Microwave, Refrigerator, Washer, Water Heater, Oven/Range - Electric, Gas Water Heater
    • Laundry: Lower Level, Washer In Unit, Dryer In Unit, Laundry Room
    Features
    • Kitchen - Gourmet, Kitchen - Table Space, Upgraded Countertops, Primary Bath(s), Open Floorplan, Attic/House Fan, Attic
    • Flooring: Ceramic Tile, Hardwood, Carpet, Wood
    • Windows: Vinyl Clad
    • Basement: Full,Finished,Walk-Out Access
    • Number of fireplaces: 1
    • Fireplace features: Equipment, Screen, Wood Burning
    Interior area
    • Total structure area: 2,040
    • Total interior livable area: 1,940 sqft
    • Finished area above ground: 1,360
    • Finished area below ground: 580

    Property

    Parking
    • Total spaces: 2
    • Parking features: Assigned, Parking Lot
    • Details: Assigned Parking
    Accessibility
    • Accessibility features: None
    Features
    • Levels: Three
    • Stories: 3
    • Patio & porch: Patio, Deck
    • Pool features: None
    • Fencing: Back Yard
    Lot
    • Size: 3,440 sqft
    Details
    • Additional structures: Above Grade, Below Grade
    • Parcel number: 0882 13050070
    • Zoning: 150
    • Special conditions: Standard

    Construction

    Type & style
    • Home type: Townhouse
    • Architectural style: Colonial
    • Property subtype: Townhouse
    Materials
    • Brick, Vinyl Siding
    • Foundation: Concrete Perimeter
    Condition
    • Excellent
    • New construction: No
    • Year built: 1983
    Details
    • Builder model: GEORGETOWN

    Utilities & green energy

    • Sewer: Public Sewer
    • Water: Public
    • Utilities for property: Fiber Optic

    Community & neighborhood

    Location
    • Region: Springfield
    • Subdivision: Keene Mill Village

    HOA & financial

    HOA
    • Has HOA: Yes
    • HOA fee: $137 monthly
    • Amenities included: Basketball Court, Common Grounds, Tot Lots/Playground
    • Services included: Reserve Funds, Road Maintenance, Snow Removal, Trash
    • Association name: KEENE MILL VILLAGE IV HOMEOWNERS ASSOCIATION

    Other

    Other facts
    • Listing agreement: Exclusive Right To Sell
    • Listing terms: FHA,Conventional,VA Loan
    • Ownership: Fee Simple

    Price history

    DateEventPrice
    5/18/2026Sold$670,000+4.7%$345/sqft
    Source: Bright MLS #VAFX2303226 Report a problem
    4/21/2026Contingent$640,000$330/sqft
    Source: Bright MLS #VAFX2303226 Report a problem
    4/16/2026Listed for sale$640,000+48.8%$330/sqft
    Source: Bright MLS #VAFX2303226 Report a problem
    4/27/2018Sold$430,000+1.2%$222/sqft
    Source: Public Record Report a problem
    4/5/2018Pending sale$425,000$219/sqft
    Source: Long & Foster Real Estate, Inc. #FX10186859 Report a problem
    3/22/2018Listed for sale$425,000$219/sqft
    Source: Long & Foster Real Estate, Inc. #1000294182 Report a problem

    Public tax history

    YearProperty taxesTax assessment
    2025$6,554 +8.9%$566,920 +9.2%
    2024$6,017 +10%$519,370 +7.1%
    2023$5,470 +4.2%$484,750 +5.6%
    2022$5,249 $459,030 +7.7%
    2021-- $426,160 +4.7%
    2020$4,819 +3.9%$407,180 +3.9%
    2019$4,639 +1.1%$391,990 +1.1%
    2018$4,588 +11.6%$387,660 +9.5%
    2017$4,111 +1.7%$354,070 +1.5%
    2016$4,042 +8.7%$348,880 +4.7%
    2015$3,719 +7.1%$333,230 +6.9%
    2014$3,471 $311,740 +7.2%
    2013-- $290,740
    2012-- $290,740 +0.6%
    2011-- $288,920 +10.8%
    2010-- $260,820 -4%
    2009-- $271,810 -25.7%
    2008-- $365,790 -2.5%
    2007-- $375,290 +79.6%
    2003-- $208,955 +21.4%
    2002-- $172,150

    Find assessor info on the county website

    Neighborhood: 22152

    Nearby schools

    GreatSchools rating
    Schools provided by the listing agent
    • Elementary: Keene Mill
    • Middle: Lake Braddock Secondary School
    • High: Lake Braddock Secondary School
    • District: Fairfax County Public Schools

    Source: Bright MLS. This data may not be complete. We recommend contacting the local school district to confirm school assignments for this home.

    Get a cash offer in 3 minutes
    Find out how much your home could sell for in as little as 3 minutes with a no-obligation cash offer.
    Estimated market value
    $672,700
    Get a cash offer in 3 minutes
    Find out how much your home could sell for in as little as 3 minutes with a no-obligation cash offer.
    Estimated market value
    $672,700